Skip main navigation
Sold
  • Price Unknown

    1008 W B St, Mission, TX 78572

    3beds
    1,671sqft
    Single Family Residence, Residential
    Built in 2018
    6,390.25 Square Feet Lot
    $275,000 Zestimate®
    $--/sqft
    $1,888 Estimated rent

    Home value

    $275,000

    Estimated sales range

    Not available

    $1,888/mo

    Zestimate® history
    Loading
    Loading...

    Owner options

    List your home for rent

    $1,888/mo

    Rent Zestimate®

    Find your next renter with Zillow Rental Manager. Plus, with online applications, you can quickly screen prospective tenants – for free.

    Learn more

    $1,888/mo

    Rent Zestimate®

    Refinance and save

    Refinancing to a lower rate could help reduce your monthly payments and save thousands over the life of the loan.

    See today's rates

    Explore your selling options

    Work with a Zillow partner agent

    Leverage their expertise and Zillow's premium Showcase listings to get your home seen by more buyers.

    Get started

    List with your own agent

    Get your home in front of millions of buyers by listing it on Zillow.

    Learn how to do it

    Sell it yourself

    Take full control of how buyers see your home on Zillow by listing For Sale by Owner (FSBO).

    List your home

    What's special

    Open floor planCustom porchHigh decorative ceilingsNice granite countertopsSpacious master bedroomPlenty of storage spaceNatural light
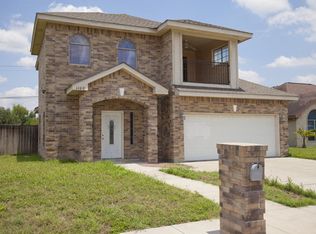
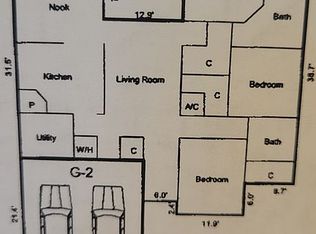
    Gorgeous custom built home in the City of Mission, just south of Expressway 83. This home is located in a nice established neighborhood close to schools, parks, restaurants, grocery stores and shopping centers. You will love the open floor plan, high decorative ceilings, porcelain tile and a beautiful kitchen. It features dark rich custom cabinetry, nice granite countertops with plenty of storage space. Great dinning room area with natural light coming in, for all your special occasions. You have a nice spacious master bedroom with walk in closet, double vanities and walk in shower. Backyard features a custom porch for all your guests during those family bbq's events, with an outside half a bathroom. Don't miss this great opportunity to own this beautiful home. Schedule your private showing today!!

    Zillow last checked:

    Listing updated:

    Listed by:

    Felix Trevino 956-432-3616,

    Excalibur Realty, Llc

    Source: Greater McAllen AOR,MLS#: 482964

    Facts & features

    Interior

    Bedrooms & bathrooms
    • Bedrooms: 3
    • Bathrooms: 3
    • Full bathrooms: 2
    • 1/2 bathrooms: 1
    Dining room
    • Description: Living Area(s): 1
    Living room
    • Description: Living Area(s): 1
    Heating
    • Has Heating (Unspecified Type)
    Cooling
    • Central Air
    Appliances
    • Included: Electric Water Heater, Dishwasher, Microwave
    • Laundry: Laundry Area, Washer/Dryer Connection
    Features
    • Granite Counters, Built-in Features, Ceiling Fan(s), High Ceilings, Split Bedrooms, Walk-In Closet(s)
    • Flooring: Porcelain Tile
    • Windows: Double Pane Windows, Custom Drapes
    Interior area
    • Total structure area: 1,671
    • Total interior livable area: 1,671 sqft

    Property

    Parking
    • Total spaces: 2
    • Parking features: Attached
    • Attached garage spaces: 2
    Features
    • Patio & porch: Covered Patio, Patio Slab
    • Fencing: Masonry,Wood
    Lot
    • Size: 6,390 sqft
    • Features: Sidewalks
    Details
    • Additional structures: Storage
    • Parcel number: B381000000000900

    Construction

    Type & style
    • Home type: SingleFamily
    • Property subtype: Single Family Residence, Residential
    Materials
    • Brick, Stone
    • Foundation: Slab
    • Roof: Composition
    Condition
    • Year built: 2018

    Utilities & green energy

    • Sewer: Public Sewer
    • Water: Public
    • Utilities for property: Cable Available
    Green energy
    • Energy efficient items: Attic Fans, Thermostat

    Community & neighborhood

    Community
    • Community features: Curbs, Sidewalks, Street Lights
    Location
    • Region: Mission
    • Subdivision: Bouganvilla Estates

    Other

    Other facts
    • Road surface type: Paved

    Price history

    DateEventPrice
    6/12/2026Sold--
    Source: Greater McAllen AOR #482964 Report a problem
    6/9/2026Pending sale$299,000$179/sqft
    Source: Greater McAllen AOR #482964 Report a problem
    6/4/2026Price change$299,000+3.7%$179/sqft
    Source: Greater McAllen AOR #482964 Report a problem
    5/31/2026Listed for sale$288,200$172/sqft
    Source: Greater McAllen AOR #482964 Report a problem
    5/5/2026Pending sale$288,200$172/sqft
    Source: Greater McAllen AOR #482964 Report a problem
    4/14/2026Price change$288,200-2.3%$172/sqft
    Source: Greater McAllen AOR #482964 Report a problem
    1/4/2026Price change$294,900-4.8%$176/sqft
    Source: Greater McAllen AOR #482964 Report a problem
    10/9/2025Listed for sale$309,900$185/sqft
    Source: Greater McAllen AOR #482964 Report a problem

    Public tax history

    YearProperty taxesTax assessment
    2025$6,397 -1.5%$248,976 -1.5%
    2024$6,495 +4.2%$252,767 +2.8%
    2023$6,235 +9.5%$245,951 +10%
    2022$5,692 +19.3%$223,533 +21.1%
    2021$4,773 $184,634 +0.3%
    2020-- $184,007 +27.2%
    2019$3,853 +484%$144,656 +466.6%
    2018$660 $25,531 +6.3%
    2017$660 -1%$24,029
    2016$666 +23.3%$24,029
    2015$541 $24,029 +23.1%
    2014$541 $19,523
    2013-- $19,523 +30%
    2012-- $15,018
    2011-- $15,018 -2.1%
    2010-- $15,338 -11.8%
    2009-- $17,382 +2.6%
    2008-- $16,935
    2007-- $16,935 +10.4%
    2006-- $15,337
    2005-- $15,337

    Find assessor info on the county website

    Neighborhood: 78572

    Nearby schools

    GreatSchools rating
    Schools provided by the listing agent
    • Elementary: Leal
    • Middle: Irene M Garcia
    • High: Mission H.S.
    • District: Mission ISD

    Source: Greater McAllen AOR. This data may not be complete. We recommend contacting the local school district to confirm school assignments for this home.