Skip main navigation
Sold
  • Price Unknown

    1008 W Elizabeth Dr, Robinson, TX 76706

    4beds
    2,291sqft
    Single Family Residence
    Built in 1979
    0.3 Acres Lot
    $319,900 Zestimate®
    $--/sqft
    $2,211 Estimated rent

    Home value

    $319,900

    $298,000 - $345,000

    $2,211/mo

    Zestimate® history
    Loading
    Loading...

    Owner options

    List your home for rent

    $2,211/mo

    Rent Zestimate®

    Find your next renter with Zillow Rental Manager. Plus, with online applications, you can quickly screen prospective tenants – for free.

    Learn more

    $2,211/mo

    Rent Zestimate®

    Refinance and save

    Refinancing to a lower rate could help reduce your monthly payments and save thousands over the life of the loan.

    See today's rates

    Explore your selling options

    Work with a Zillow partner agent

    Leverage their expertise and Zillow's premium Showcase listings to get your home seen by more buyers.

    Get started

    List with your own agent

    Get your home in front of millions of buyers by listing it on Zillow.

    Learn how to do it

    Sell it yourself

    Take full control of how buyers see your home on Zillow by listing For Sale by Owner (FSBO).

    List your home

    What's special

    Cozy fireplaceModern flooringSoaring beamed ceilingRecessed lightingCharming dining areaConvenient seating areaLarge walk in closet
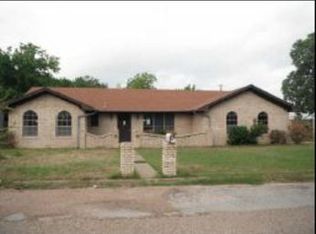
    Welcome to 1008 Elizabeth Drive, an impressively remodeled home providing 2,291 square feet of beautifully updated living space, perfectly situated on a spacious corner lot. From fresh exterior paint to modern flooring throughout, this home is move in ready and waiting for its next owner! Step inside to a stunning living room featuring a soaring beamed ceiling, a cozy fireplace, recessed lighting, and two skylights that flood the space with natural light. The open concept design flows seamlessly into a charming dining area highlighted by a bay window and elegant decorative lighting, creating a warm and inviting atmosphere for entertaining guests. The kitchen is equally impressive, complete with updated hardware, ample cabinet and counter space, and a convenient seating area ideal for casual dining. Retreat to the spacious primary suite, which boasts recessed lighting, a large walk in closet, and a beautifully updated ensuite bath. Enjoy dual vanities and a luxurious walk in shower designed with comfort and style in mind. Each additional bedroom has generous lighting and space. Step outside to a large backyard filled with mature trees providing excellent shade and privacy, perfect for relaxing evenings or weekend gatherings. Don't miss the chance to make this stunning property home. Schedule your private showing today!

    Zillow last checked:

    Listing updated:

    Listed by:

    Kyle Weissler 739367 254-723-7745,

    EG Realty 254-218-4220

    Bought with:

    Whitney Barnett

    Weichert, Realtors - The Eastland Group

    Source: NTREIS,MLS#: 21008273

    Facts & features

    Interior

    Bedrooms & bathrooms
    • Bedrooms: 4
    • Bathrooms: 2
    • Full bathrooms: 2
    Primary bedroom
    • Features: Ceiling Fan(s), Dual Sinks, En Suite Bathroom, Separate Shower, Walk-In Closet(s)
    • Level: First
    • Dimensions: 14 x 13
    Living room
    • Features: Ceiling Fan(s), Fireplace
    • Level: First
    • Dimensions: 24 x 19
    Heating
    • Central, Electric, Fireplace(s)
    Cooling
    • Central Air, Ceiling Fan(s), Electric
    Appliances
    • Included: Dishwasher, Electric Range, Vented Exhaust Fan
    Features
    • Decorative/Designer Lighting Fixtures, Double Vanity, Eat-in Kitchen, Walk-In Closet(s)
    • Flooring: Tile, Vinyl
    • Windows: Bay Window(s)
    • Has basement: No
    • Number of fireplaces: 1
    • Fireplace features: Family Room, Living Room, Wood Burning
    Interior area
    • Total interior livable area: 2,291 sqft

    Property

    Parking
    • Total spaces: 2
    • Parking features: Garage, Garage Faces Side
    • Attached garage spaces: 2
    Features
    • Levels: One
    • Stories: 1
    • Patio & porch: Rear Porch, Front Porch, Covered
    • Pool features: None
    • Fencing: Back Yard,Partial,Wood
    Lot
    • Size: 0.30 Acres
    • Features: Back Yard, Cleared, Corner Lot, Lawn, Level, Few Trees
    Details
    • Parcel number: 440032000142004

    Construction

    Type & style
    • Home type: SingleFamily
    • Architectural style: Traditional,Detached
    • Property subtype: Single Family Residence
    Materials
    • Brick
    • Foundation: Slab
    • Roof: Composition
    Condition
    • Year built: 1979

    Utilities & green energy

    • Sewer: Public Sewer
    • Water: Public
    • Utilities for property: Electricity Connected, Sewer Available, Water Available

    Community & neighborhood

    Location
    • Region: Robinson
    • Subdivision: Ocampo C

    Other

    Other facts
    • Listing terms: Cash,Conventional,VA Loan
    • Road surface type: Asphalt

    Price history

    DateEventPrice
    8/28/2025Sold--
    Source: NTREIS #21008273 Report a problem
    8/12/2025Pending sale$335,000$146/sqft
    Source: NTREIS #21008273 Report a problem
    8/1/2025Contingent$335,000$146/sqft
    Source: NTREIS #21008273 Report a problem
    7/23/2025Listed for sale$335,000+46.1%$146/sqft
    Source: NTREIS #21008273 Report a problem
    6/9/2025Sold--
    Source: NTREIS #227731 Report a problem
    5/24/2025Pending sale$229,300$100/sqft
    Source: NTREIS #227731 Report a problem
    5/14/2025Price change$229,300-4.4%$100/sqft
    Source: NTREIS #227731 Report a problem
    3/21/2025Listed for sale$239,900$105/sqft
    Source: WMLS #227731 Report a problem
    3/21/2025Pending sale$239,900$105/sqft
    Source: NTREIS #227731 Report a problem
    3/19/2025Listed for sale$239,900$105/sqft
    Source: NTREIS #227731 Report a problem
    3/18/2025Pending sale$239,900$105/sqft
    Source: WMLS #227731 Report a problem
    3/9/2025Price change$239,900-4%$105/sqft
    Source: WMLS #227731 Report a problem
    1/22/2025Listed for sale$249,900$109/sqft
    Source: WMLS #227731 Report a problem

    Public tax history

    YearProperty taxesTax assessment
    2025$2,394 +22.4%$293,596 +10%
    2024$1,957 -21%$266,905 +10%
    2023$2,476 +3.1%$242,641 +10%
    2022$2,402 -2.2%$220,583 +10%
    2021$2,455 $200,530 +8%
    2020-- $185,691 +10%
    2019$1,972 $168,810 -11%
    2018$1,972 +4.3%$189,690 +22.7%
    2017$1,891 0%$154,620 +21.9%
    2016$1,891 $126,830 +4.3%
    2015$1,891 $121,550 -0.8%
    2014$1,891 $122,540 -2%
    2012-- $125,025 +1.6%
    2011-- $123,023
    2010-- $123,023 +6.3%
    2009-- $115,693 -3.5%
    2008-- $119,831 +7.1%
    2007-- $111,923
    2006-- $111,923 +6.7%
    2005-- $104,872
    2004-- $104,872 +5.2%
    2003-- $99,692
    2002-- $99,692 +12.1%
    2001-- $88,945 +0%
    2000-- $88,940

    Find assessor info on the county website

    Neighborhood: 76706

    Nearby schools

    GreatSchools rating
    Schools provided by the listing agent
    • Elementary: Robinson
    • High: Robinson
    • District: Robinson ISD

    Source: NTREIS. This data may not be complete. We recommend contacting the local school district to confirm school assignments for this home.