If you ever find yourself daydreaming about your ideal modern home with room to host guests and gather with loved ones in absolute style, then the Solano could be just the home for you. The kitchen overlooks the expansive dining and great room with any avid cook guaranteed to love the walk-in corner pantry and center island. With 1,750sqft of living space, three bedrooms, two baths, and with the master enjoying a large walk-in closet views over the spacious backyard. A study is set at the front of the floorplan, for those who work from home, plus there’s a utility room and an attached two-car garage. You can add your own personal style with a host of optional upgrades including the kitchen appliances, dual sinks in the master bedroom, a powder room, storage in the garage, cabinets in the utility room and even a fourth bedroom with a third full bath.
Sold
Price Unknown
1008 W Fall Aster St, Edinburg, TX 78541
4beds
1,678sqft
Single Family Residence, Residential
Built in 2023
5,270 Square Feet Lot
$260,000 Zestimate®
$--/sqft
$2,107 Estimated rent
Home value
$260,000
$247,000 - $273,000
$2,107/mo
Zestimate® history
Owner options
List your home for rent
$2,107/mo
Rent Zestimate®
Find your next renter with Zillow Rental Manager. Plus, with online applications, you can quickly screen prospective tenants – for free.
$2,107/mo
Rent Zestimate®
Refinance and save
Refinancing to a lower rate could help reduce your monthly payments and save thousands over the life of the loan.
Explore your selling options
Work with a Zillow partner agent
Leverage their expertise and Zillow's premium Showcase listings to get your home seen by more buyers.
Get startedList with your own agent
Get your home in front of millions of buyers by listing it on Zillow.
Learn how to do itSell it yourself
Take full control of how buyers see your home on Zillow by listing For Sale by Owner (FSBO).
List your homeWhat's special
Spacious backyardPowder roomUtility roomGreat roomKitchen appliancesWalk-in corner pantryMaster bedroom
Zillow last checked:
Listing updated:
Source: Greater McAllen AOR,MLS#: 419403
Facts & features
Interior
Bedrooms & bathrooms
- Bedrooms: 4
- Bathrooms: 3
- Full bathrooms: 3
Dining room
- Description: Living Area(s): 1
Living room
- Description: Living Area(s): 1
Heating
- Has Heating (Unspecified Type)
Cooling
- Central Air, Zoned, Gas
Appliances
- Included: Gas Water Heater, Tankless Water Heater, Stove/Range-Electric Smooth
- Laundry: Laundry Area, Washer/Dryer Connection
Features
- Countertops (Quartz), Ceiling Fan(s), Walk-In Closet(s)
- Flooring: Porcelain Tile
- Windows: Double Pane Windows, No Window Coverings
Interior area
- Total structure area: 1,678
- Total interior livable area: 1,678 sqft
Property
Parking
- Total spaces: 2
- Parking features: Attached, Garage Door Opener
- Attached garage spaces: 2
Features
- Patio & porch: Patio Slab
- Exterior features: Sprinkler System
- Fencing: Wood
Lot
- Size: 5,270 Square Feet
- Features: Irregular Lot, Professional Landscaping, Sidewalks, Sprinkler System
Details
- Parcel number: RC11700000002900
- Other equipment: 1 Year Warranty, 2-10 Year Warranty
Construction
Type & style
- Home type: SingleFamily
- Property subtype: Single Family Residence, Residential
Materials
- Stucco
- Foundation: Slab
- Roof: Shingle
Condition
- New Construction
- New construction: Yes
- Year built: 2023
Details
- Warranty included: Yes
Utilities & green energy
- Sewer: Public Sewer
- Utilities for property: Internet Access
Green energy
- Energy efficient items: Attic Fans, Energy Star, Thermostat
Community & HOA
Community
- Features: Planned Unit Development (PUD), Sidewalks, Street Lights
- Security: Security System
- Subdivision: Rogers Coves
HOA
- Has HOA: No
Location
- Region: Edinburg
Financial & listing details
- Annual tax amount: $6,912
- Date on market: 11/29/2023
- Road surface type: Paved
Price history
| Date | Event | Price |
|---|---|---|
| 3/28/2024 | Sold | -- |
Source: Greater McAllen AOR #419403 Report a problem | ||
| 2/15/2024 | Pending sale | $255,862$152/sqft |
Source: Greater McAllen AOR #419403 Report a problem | ||
| 2/8/2024 | Listed for sale | $255,862$152/sqft |
Source: Nexus MLS #1000961 Report a problem | ||
| 12/19/2023 | Pending sale | $255,862$152/sqft |
Source: Greater McAllen AOR #419403 Report a problem | ||
| 11/7/2023 | Listed for sale | $255,862$152/sqft |
Source: Nexus MLS #1000608 Report a problem | ||
Public tax history
Tax history is unavailable.
Neighborhood: 78541
Nearby homes
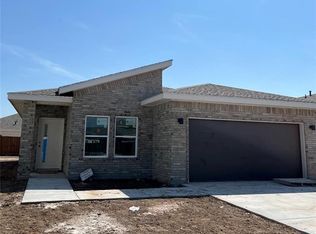
- $--3 bd2 ba1.4k sqft2704 N Plumbago Ave, Edinburg, TX 78541Sold
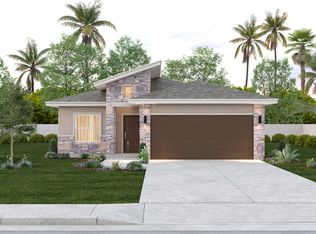
- $200,6873 bd2 ba1.7k sqft2604 N Rocky Rose Ave, Edinburg, TX 78541Off Market
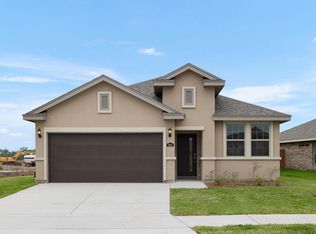
- $232,5954 bd3 ba2.1k sqft908 W Yellow Bells St, Edinburg, TX 78541Off Market
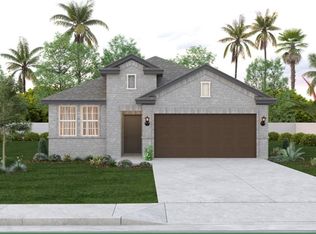
- $--4 bd2 ba1.6k sqft2604 N Plumbago Ave, Edinburg, TX 78541Sold
- $227,4513 bd2 ba1.8k sqft1013 W Fall Aster St, Edinburg, TX 78541Off Market
- $235,0003 bd2 ba1.9k sqft913 W Yellow Bells St, Edinburg, TX 78541Off Market
- $311,1004 bd3 ba2.1k sqft1009 W Yellow Bells St, Edinburg, TX 78541Off Market
- $--3 bd2 ba1.8k sqft2715 N Rocky Rose Ave, Edinburg, TX 78541Off Market
- $310,1003 bd3 ba2.1k sqft925 W Yellow Bells St, Edinburg, TX 78541Off Market
Nearby schools
GreatSchools rating
- 6/10Truman Elementary SchoolGrades: PK-5Distance: 0.2 mi
- 6/10B L Garza Middle SchoolGrades: 6-8Distance: 2.1 mi
- 4/10Edinburg North High SchoolGrades: 9-12Distance: 0.6 mi
Schools provided by the listing agent
- Elementary: Zavala
- Middle: Garza
- High: Edinburg North H.S.
- District: Edinburg ISD
Source: Greater McAllen AOR. This data may not be complete. We recommend contacting the local school district to confirm school assignments for this home.
- Texas
- Hidalgo County
- Edinburg
- 78541
- 1008 W Fall Aster St
Nearby cities
Nearby neighborhoods
Nearby zip codes
Other Edinburg Topics
