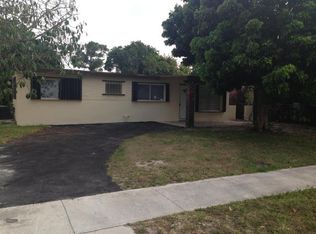
Motivated Seller. This lovely 3 bedroom 2 and 1/2 bath home has a New Roof, Soffit, Front and Back Doors installed in 2024, Large Format gray plank Porcelain Tile Flooring throughout, Premium Lifeproof Carpet in all 3 bedrooms and Hot Water Heater installed in 2023, Also updated Ruud Central A/C System with Nest Wi-Fi Thermostat and UV Light Purification, Premium Wood Cabinets, Granite Countertops, Backsplash and LG Stainless-Steel Appliances installed in 2022. This home includes Upgraded Bathrooms, Switches, Outlets, and Water Valves. A few other features include Aluminum Hurricane Shutters, an Impact Glass rear slider, One Car Carport, Fully Fenced yard on a Dead-End Street.
Sold for $490,000
Zillow last checked:
Listing updated:
Bought with:
Daniel T Holmes, 584644
Daniel T Holmes
Source: BeachesMLS,MLS#: R11022560 Originating MLS: BeachesMLS
Originating MLS: BeachesMLSPrice history
| Date | Event | Price |
|---|---|---|
| 4/28/2025 | Sold | $490,000-4.9%$369/sqft |
Source:  BeachesMLS #R11022560 Report a problem BeachesMLS #R11022560 Report a problem | ||
| 3/12/2025 | Price change | $515,000-1%$388/sqft |
Source: BeachesMLS #RX-11022560 Report a problem | ||
| 2/27/2025 | Price change | $520,000-1.7%$392/sqft |
Source: BeachesMLS #RX-11022560 Report a problem | ||
| 2/21/2025 | Price change | $529,000-1.9%$398/sqft |
Source: BeachesMLS #RX-11022560 Report a problem | ||
| 2/17/2025 | Price change | $539,000-0.9%$406/sqft |
Source: BeachesMLS #RX-11022560 Report a problem | ||
| 2/3/2025 | Price change | $544,000-1.1%$410/sqft |
Source: BeachesMLS #RX-11022560 Report a problem | ||
| 1/1/2025 | Price change | $549,900-0.9%$414/sqft |
Source: BeachesMLS #RX-11022560 Report a problem | ||
| 11/21/2024 | Price change | $555,000-0.7%$418/sqft |
Source: BeachesMLS #RX-11022560 Report a problem | ||
| 10/10/2024 | Price change | $559,000-1.6%$421/sqft |
Source: BeachesMLS #RX-11022560 Report a problem | ||
| 9/20/2024 | Listed for sale | $568,000+164.2%$428/sqft |
Source: BeachesMLS #RX-11022560 Report a problem | ||
| 6/9/2015 | Sold | $215,000$162/sqft |
Source: BeachesMLS #R10125902 Report a problem | ||
Get a cash offer in 3 minutes
Find out how much your home could sell for in as little as 3 minutes with a no-obligation cash offer.
Estimated market value
$503,900
