Classic charm meets modern updates in the heart of Quincy! This beautifully renovated bungalow offers all the character you love in an established home, paired with the updates and conveniences you want today. Major improvements include a new roof, updated HVAC and windows, all-new electrical and plumbing, and fresh paint inside and out. Inside, beautiful wood floors bring warmth and character, while thoughtfully renovated spaces feature granite countertops, updated bathrooms with tile flooring, and stainless appliances that remain under warranty. Enjoy your morning coffee or unwind in the evenings on the spacious screened-in front porch, one of the home’s most charming features. Outside, you’ll also find a sprinkler system and storage shed for added convenience. Best of all - you’re within walking distance of downtown Quincy. Local restaurants, shops, community events, and small-town charm are just minutes from your front door. The character of a classic home, the peace of mind of extensive updates, and a location that lets you enjoy the best of Quincy -this one checks all the boxes.
Under contract
$225,000
1008 W King St, Quincy, FL 32351
2beds
1,334sqft
Single Family Residence
Built in 1948
9,583 Square Feet Lot
$220,800 Zestimate®
$169/sqft
$-- HOA
What's special
Beautifully renovated bungalowNew roofGranite countertopsStorage shedBeautiful wood floorsSpacious screened-in front porchSprinkler system
- 12 days
- 377
- 14
Likely to sell faster than
Zillow last checked:
Listing updated:
Listed by:
Melissa Suber 850-345-0993,
Hill Spooner & Elliott Inc
Source: TBR,MLS#: 405085
Facts & features
Interior
Bedrooms & bathrooms
- Bedrooms: 2
- Bathrooms: 2
- Full bathrooms: 2
Rooms
- Room types: Other, Screened Porch, Utility Room
Primary bedroom
- Dimensions: 14x12
Bedroom 2
- Dimensions: 12x14
Dining room
- Dimensions: 12x14
Family room
- Dimensions: 15x14
Kitchen
- Dimensions: 18x10
Living room
- Dimensions: -
Heating
- Central, Natural Gas
Cooling
- Central Air, Electric, Gas
Appliances
- Included: Dryer, Dishwasher, Ice Maker, Microwave, Oven, Range, Refrigerator
Features
- High Ceilings, Walk-In Closet(s)
- Flooring: Hardwood, Tile
- Has fireplace: Yes
Interior area
- Total structure area: 1,334
- Total interior livable area: 1,334 sqft
Property
Parking
- Total spaces: 1
- Parking features: Carport, One Space
- Carport spaces: 1
Features
- Stories: 1
- Patio & porch: Covered, Patio, Porch, Screened
- Exterior features: Fully Fenced
- Fencing: Fenced
- View description: None
Lot
- Size: 9,583 Square Feet
Details
- Parcel number: 120393122N4W0000001221100
- Special conditions: Standard
Construction
Type & style
- Home type: SingleFamily
- Architectural style: Craftsman,One Story,Traditional
- Property subtype: Single Family Residence
Materials
- Brick
Condition
- Year built: 1948
Utilities & green energy
- Sewer: Public Sewer
Community & HOA
Community
- Features: Street Lights, Sidewalks
- Security: Surveillance System
- Subdivision: none
HOA
- Services included: None
Location
- Region: Quincy
Financial & listing details
- Price per square foot: $169/sqft
- Tax assessed value: $110,396
- Annual tax amount: $2,167
- Date on market: 9/18/2026
- Cumulative days on market: 13 days
- Listing terms: Conventional,FHA,VA Loan
- Road surface type: Paved
Estimated market value
$220,800
$210,000 - $232,000
$1,271/mo
Price history
| Date | Event | Price |
|---|---|---|
| 9/24/2026 | Contingent | $225,000$169/sqft |
Source:  TBR #405085 Report a problem TBR #405085 Report a problem | ||
| 9/18/2026 | Listed for sale | $225,000+206.1%$169/sqft |
Source: TBR #405085 Report a problem | ||
| 8/23/2017 | Sold | $73,500-8%$55/sqft |
Source: TBR #279980 Report a problem | ||
| 8/16/2017 | Pending sale | $79,900$60/sqft |
Source: Tallahassee #279980 Report a problem | ||
| 8/4/2017 | Price change | $79,900-4.9%$60/sqft |
Source: Tallahassee #279980 Report a problem | ||
| 5/23/2017 | Price change | $84,000-3.4%$63/sqft |
Source: Tallahassee #279980 Report a problem | ||
| 4/6/2017 | Listed for sale | $87,000-9.7%$65/sqft |
Source: Keller Williams Town & Country #279980 Report a problem | ||
| 8/9/2005 | Sold | $96,300+27.2%$72/sqft |
Source: Public Record Report a problem | ||
| 8/9/2002 | Sold | $75,700$57/sqft |
Source: Public Record Report a problem | ||
Public tax history
| Year | Property taxes | Tax assessment |
|---|---|---|
| 2024 | $2,167 +9.4% | $99,396 +10% |
| 2023 | $1,981 +10.9% | $90,360 +10% |
| 2022 | $1,786 +18.2% | $82,146 +10% |
| 2021 | $1,511 +12.1% | $74,679 +10% |
| 2020 | $1,349 -2.8% | $67,890 -1.3% |
| 2019 | $1,388 | $68,799 -0.5% |
| 2018 | $1,388 +121.8% | $69,156 |
| 2017 | $626 | $69,156 -1.3% |
| 2016 | $626 -5.7% | $70,071 -1.3% |
| 2015 | $664 | $70,985 -1.3% |
| 2014 | $664 | $71,900 -0.9% |
| 2013 | -- | $72,561 -3.7% |
| 2012 | -- | $75,365 -5.6% |
| 2011 | -- | $79,801 -1.2% |
| 2010 | -- | $80,737 -2.6% |
| 2009 | -- | $82,919 -8.7% |
| 2008 | -- | $90,834 +3% |
| 2007 | -- | $88,188 +2.5% |
| 2006 | -- | $86,037 +26.8% |
| 2005 | -- | $67,855 +3% |
| 2004 | -- | $65,879 +0.7% |
| 2003 | -- | $65,444 +44.1% |
| 2002 | -- | $45,430 +1.6% |
| 2001 | -- | $44,715 +3% |
| 2000 | -- | $43,413 |
Find assessor info on the county website
Monthly payment
Est. payment
Payment breakdown
Explore the cost of this home by adjusting the details. Changes won't be saved.Climate risks
Neighborhood: 32351
Nearby schools
Schools provided by the listing agent
- Elementary: Gadsden County Schools
- Middle: Shanks Middle School (Gadsden)
- High: Gadsden County High School
Source: TBR. This data may not be complete. We recommend contacting the local school district to confirm school assignments for this home.
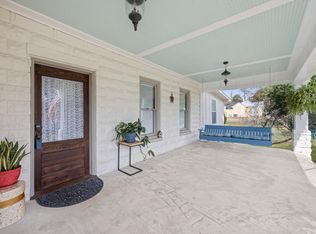

Similar homes
- $195,0004 bd2 ba1.5k sqft607 N Adams St, Quincy, FL 32351For Sale
 MLS ID #405419, Chanoia Clarke, Anchor Realty of St. George Is. TBR
 - $--3 bd2 ba1.4k sqft150 Park Lane Dr, Quincy, FL 32351Auction
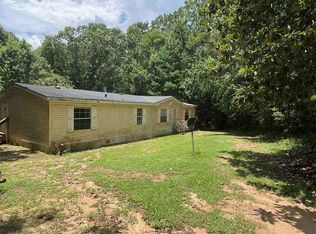 Auction.com 1
 - $115,0003 bd2 ba1.6k sqft22 Pittman St, Quincy, FL 32351For Sale
 MLS ID #405492, Meagan Rubottom, Keller Williams Town & Country. TBR
 - $210,0003 bd2 ba1k sqft333 Circle Dr, Quincy, FL 32351For Sale
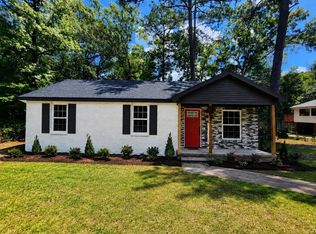 MLS ID #403771, Chrissy Shorter-Arnold, Blue Legacy Real Estate Group. TBR
 - $150,0003 bd2 ba1k sqft808 E JEFFERSON STREET, QUINCY, FL 32351For Sale
 MLS ID #TB8550856, Mildred Sheffield, KELLER WILLIAMS TAMPA PROPERTIES. Stellar MLS
