An extraordinary opportunity to own a beautifully updated all brick horseshoe ranch in the highly coveted location of Mt. Prospect. Contact Owner Kevin at 224-612-1775. Nestled on the ladies’ 14th hole tee box of Mt. Prospect's golf course, this home offers stunning panoramic views from multiple rooms, including the master bedroom, family room, living/dining rooms, and eat-in kitchen area.
Built in 1969 and at 2320 sq/ft, this residence features two spacious bedrooms on the main level, 2.5 baths, and a galley laundry room with a farmhouse sink. The u-shaped kitchen is a chef's dream. Including farmhouse sink and complete with top-of-the-line appliances, including a 48-inch-wide Wolf gas double oven and vent, as well as a convenient walk-in pantry. Designed for both comfort and entertainment, the family room boasts a wet bar and a sealed unit remote start gas fireplace, providing a cozy ambiance and additional heating.
The master bedroom is a true retreat, offering three closets, including a walk-in closet. Indulge in the luxurious master bathroom, featuring heated granite floors, double sinks, a walk-in rain shower with floor-to-ceiling quartz walls, a makeup station, and ample floor-to-ceiling cabinet storage. The second full bathroom also features heated floors, a convenient makeup station, a generous closet, and a bathtub.
This home exudes elegance with its plaster walls and custom crowned stepped molding in the foyer, living room/dining room, master suite, and hallway. The flooring throughout the home is a tasteful combination of white marble, dark walnut stained hardwood, and luxury floor planking, adding a touch of sophistication to every room.
The garage is not only functional but can also be used for entertainment. Featuring an easy to clean poly-coated floor with floor drain and convenient roll top cabinet and pull-down attic storage. The garage also features a hot and cold-water stainless sink with a garden hose attachment, allowing you to wash your car with hot water even in the winter! The new extra-wide 18-foot garage door provides ample space for even the largest SUVs being 20 foot wide by 24 feet deep.
The semi-finished basement offers an additional 643 sq/ft of versatile open space, surrounded by three double closets with steel shelving, a 60 sq/ft walk in closet, a 74 sq/ft walk-in cedar closet, and a massive 270sq/ft utility room. For added peace of mind, the basement is equipped with a sump pump with battery backup.
Step outside to your own oasis, with a seamless no-step transition from the family room's extra-large sliding door to a maintenance free raised deck and a large uni-lock brick paved area, perfect for outdoor living and entertaining. In addition, the property offers a low-maintenance shed and a fenced side yard, complete with a wheelchair-accessible ramp for convenient handicap accessibility through the side entrance.
Located within the highly acclaimed Lincoln middle school and Prospect High School district, this home ensures your family receives the best possible education.
Sold for $849,000
$849,000
1008 W Lonnquist Blvd, Mount Prospect, IL 60056
2beds
2,320sqft
SingleFamily
Built in 1969
9,777 Square Feet Lot
$929,300 Zestimate®
$366/sqft
$3,479 Estimated rent
Home value
$929,300
$864,000 - $994,000
$3,479/mo
Zestimate® history
Owner options
List your home for rent
$3,479/mo
Rent Zestimate®
Find your next renter with Zillow Rental Manager. Plus, with online applications, you can quickly screen prospective tenants – for free.
$3,479/mo
Rent Zestimate®
Refinance and save
$6,429/mo
Est. payment
Refinancing to a lower rate could help reduce your monthly payments and save thousands over the life of the loan.
$6,429/mo
Est. payment
Explore your selling options
Work with a Zillow partner agent
Leverage their expertise and Zillow's premium Showcase listings to get your home seen by more buyers.
Get startedList with your own agent
Get your home in front of millions of buyers by listing it on Zillow.
Learn how to do itSell it yourself
Take full control of how buyers see your home on Zillow by listing For Sale by Owner (FSBO).
List your homeWhat's special
Facts & features
Interior
Bedrooms & bathrooms
- Bedrooms: 2
- Bathrooms: 3
- Full bathrooms: 2
- 1/2 bathrooms: 1
Heating
- Forced air, Gas
Cooling
- Central
Appliances
- Included: Dishwasher, Dryer, Microwave, Range / Oven, Refrigerator, Washer
Features
- Flooring: Tile, Carpet, Hardwood, Laminate
- Basement: Partially finished
- Has fireplace: Yes
Interior area
- Total interior livable area: 2,320 sqft
Property
Parking
- Total spaces: 2
- Parking features: Garage - Attached
Features
- Exterior features: Brick
- Has view: Yes
- View description: Park
Lot
- Size: 9,777 Square Feet
Details
- Parcel number: 0811309022
Construction
Type & style
- Home type: SingleFamily
Materials
- Roof: Shake / Shingle
Condition
- Year built: 1969
Community & HOA
Location
- Region: Mount Prospect
Financial & listing details
- Price per square foot: $366/sqft
- Tax assessed value: $394,690
- Annual tax amount: $11,121
Price history
| Date | Event | Price |
|---|---|---|
| 8/13/2024 | Sold | $849,000$366/sqft |
Source: Public Record Report a problem | ||
| 7/21/2024 | Pending sale | $849,000$366/sqft |
Source: Owner Report a problem | ||
| 7/20/2024 | Listed for sale | $849,000+146.1%$366/sqft |
Source: Owner Report a problem | ||
| 1/17/2019 | Sold | $345,000$149/sqft |
Source: Public Record Report a problem | ||
Public tax history
| Year | Property taxes | Tax assessment |
|---|---|---|
| 2024 | $11,121 +10.4% | $39,469 +0% |
| 2023 | $10,070 +4.3% | $39,468 |
| 2022 | $9,655 -6% | $39,468 +8.8% |
| 2021 | $10,270 -12.3% | $36,289 -12.5% |
| 2020 | $11,707 -7.4% | $41,471 -10% |
| 2019 | $12,637 -9.8% | $46,079 -11.3% |
| 2018 | $14,008 +37.3% | $51,972 |
| 2017 | $10,202 -19.5% | $51,972 |
| 2016 | $12,670 +11.3% | $51,972 +19% |
| 2015 | $11,386 +1.5% | $43,669 |
| 2014 | $11,220 +0.4% | $43,669 |
| 2013 | $11,180 -12.4% | $43,669 -18.9% |
| 2012 | $12,766 +8.1% | $53,837 |
| 2011 | $11,812 +4% | $53,837 |
| 2010 | $11,354 +10.3% | $53,837 +0.8% |
| 2009 | $10,291 +11.4% | $53,418 -7% |
| 2008 | $9,241 +7.8% | $57,438 |
| 2007 | $8,569 +10.4% | $57,438 +27.5% |
| 2006 | $7,762 +2.8% | $45,033 |
| 2005 | $7,552 +4.6% | $45,033 |
| 2004 | $7,221 +2.3% | $45,033 +22.7% |
| 2003 | $7,058 +3.9% | $36,698 |
| 2002 | $6,794 +27.1% | $36,698 |
| 2001 | $5,346 +1.5% | $36,698 +30.9% |
| 2000 | $5,266 +1.8% | $28,033 |
| 1999 | $5,172 | $28,033 |
Find assessor info on the county website
Neighborhood: 60056
Nearby homes
- $819,8003 bd3 ba2.9k sqft1010 W Lonnquist Blvd, Mount Prospect, IL 60056Off Market

- $1,020,9004 bd3 ba3.9k sqft1006 W Lonnquist Blvd, Mount Prospect, IL 60056Off Market
- $821,0004 bd3 ba2.8k sqft1100 W Lonnquist Blvd, Mount Prospect, IL 60056Off Market
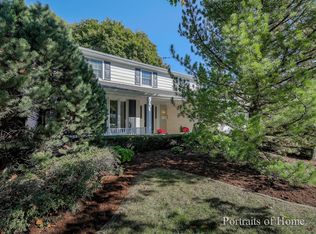
- $876,7003 bd2 ba2.8k sqft1004 W Lonnquist Blvd, Mount Prospect, IL 60056Off Market
- $834,5005 bd2 ba2.7k sqft1102 W Lonnquist Blvd, Mount Prospect, IL 60056Off Market
- $979,9004 bd2 ba3.6k sqft1002 W Lonnquist Blvd, Mount Prospect, IL 60056Off Market
- $690,9004 bd2 ba1.9k sqft801 S Lancaster Ave, Mount Prospect, IL 60056Off Market
- $664,4004 bd2 ba2.3k sqft800 S Lancaster St, Mount Prospect, IL 60056Off Market
Nearby schools
GreatSchools rating
- NAWestbrook Early Learning CenterGrades: PK-1Distance: 1 mi
- 7/10Lincoln Middle SchoolGrades: 6-8Distance: 0.6 mi
- 10/10Prospect High SchoolGrades: 9-12Distance: 1.9 mi
Get a cash offer in 3 minutes
Find out how much your home could sell for in as little as 3 minutes with a no-obligation cash offer.
Estimated market value
$929,300
Get a cash offer in 3 minutes
Find out how much your home could sell for in as little as 3 minutes with a no-obligation cash offer.
Estimated market value
$929,300
- Illinois
- Cook County
- Mount Prospect
- 60056
- 1008 W Lonnquist Blvd
