Welcome to the highly sought-after Riverside Heights! This 3 bed, 2 bath plus office bungalow will not disappoint. Built in 2007, this block-construction home was thoughtfully remodeled in 2019. When you enter the home, you are welcomed by an open-concept floor plan and vaulted ceilings. The kitchen offers granite countertops, a 4-person bar, and newer stainless-steel appliances. To the right is the double-door enclosed office, which gives you views of the quiet street. Cali bamboo luxury vinyl plank flooring is showcased throughout the home in a maple color. The spacious primary bedroom offers lots of natural light and a walk-in closet. What many love about this home is what the backyard has to offer, featuring a large paved patio area that is perfect for grilling and entertaining. The newer spa sits beautifully under the recently installed pergola. But wait, there’s more! A fire pit, plenty of green space for dogs to run around or kids to play, and even plenty of room to install a future pool should you want to someday. The additional detached shed is perfect for extra storage, tools, and yard maintenance equipment. This home is walkable to 3 neighborhood parks (Duran, Plymouth, and Freedom), ballfields, walking paths, play structures, picnic pavilions, and more, and just a short distance to the popular Riverwalk bike and pedestrian path. Truly the best of both worlds, this home provides you with a neighborhood feel just a few minutes from the heart of downtown, just 10 minutes to International Mall and Tampa International Airport. With easy access to 275, 1-4 and the Selmon, don’t miss your opportunity to live in Riverside Heights for under a million!
Sold for $636,811
$636,811
1008 W OHIO AVENUE, TAMPA, FL 33603
3beds
1,410sqft
Single Family Residence
Built in 2007
7,800 Square Feet Lot
$635,400 Zestimate®
$452/sqft
$2,882 Estimated rent
Home value
$635,400
$604,000 - $667,000
$2,882/mo
Zestimate® history
Owner options
List your home for rent
$2,882/mo
Rent Zestimate®
Find your next renter with Zillow Rental Manager. Plus, with online applications, you can quickly screen prospective tenants – for free.
$2,882/mo
Rent Zestimate®
Refinance and save
$4,377/mo
Est. payment
Refinancing to a lower rate could help reduce your monthly payments and save thousands over the life of the loan.
$4,377/mo
Est. payment
Explore your selling options
Work with a Zillow partner agent
Leverage their expertise and Zillow's premium Showcase listings to get your home seen by more buyers.
Get startedList with your own agent
Get your home in front of millions of buyers by listing it on Zillow.
Learn how to do itSell it yourself
Take full control of how buyers see your home on Zillow by listing For Sale by Owner (FSBO).
List your homeWhat's special
Future poolOffice bungalowTampa international airportPlay structuresRiverside heightsBlock - construction homeExtra storage
Zillow last checked:
Listing updated:
Listed by:
Nicole Thomas, LLC 813-841-7190,
SMITH & ASSOCIATES REAL ESTATE 813-839-3800,
Brooke Brate 843-455-2917,
SMITH & ASSOCIATES REAL ESTATE
Bought with:
Amber Lewis, 3445390
BHHS FLORIDA PROPERTIES GROUP
Source: Stellar MLS,MLS#: T3508223 Originating MLS: Tampa
Originating MLS: Tampa
Facts & features
Interior
Bedrooms & bathrooms
- Bedrooms: 3
- Bathrooms: 2
- Full bathrooms: 2
Rooms
- Room types: Den/Library/Office
Primary bedroom
- Features: Walk-In Closet(s)
- Level: First
- Dimensions: 11x17
Bedroom 2
- Features: Built-in Closet
- Level: First
- Dimensions: 11x11
Bedroom 3
- Features: Built-in Closet
- Level: First
- Dimensions: 11x11
Primary bathroom
- Level: First
Bathroom 2
- Level: First
Kitchen
- Level: First
Living room
- Level: First
Office
- Level: First
- Dimensions: 10x11
Heating
- Electric, Heat Pump
Cooling
- Central Air, Humidity Control
Appliances
- Included: Dishwasher, Dryer, Electric Water Heater, Freezer, Microwave, Range, Refrigerator, Tankless Water Heater, Washer
- Laundry: Laundry Closet
Features
- Ceiling Fan(s), High Ceilings, Living Room/Dining Room Combo, Open Floorplan, Primary Bedroom Main Floor, Solid Wood Cabinets, Thermostat, Vaulted Ceiling(s), Walk-In Closet(s)
- Flooring: Luxury Vinyl, Marble
- Windows: Blinds, Drapes, Rods, Window Treatments
- Has fireplace: No
Interior area
- Total structure area: 1,410
- Total interior livable area: 1,410 sqft
Property
Parking
- Parking features: Driveway, On Street
- Has uncovered spaces: Yes
Features
- Levels: One
- Stories: 1
- Patio & porch: Covered, Front Porch, Patio
- Exterior features: Irrigation System, Private Mailbox, Rain Gutters, Sidewalk
- Has spa: Yes
- Spa features: Above Ground
- Fencing: Wood
Lot
- Size: 7,800 Square Feet
- Dimensions: 60 x 130
- Features: Landscaped, Sidewalk
- Residential vegetation: Oak Trees
Details
- Additional structures: Shed(s)
- Parcel number: A1129184HA00002400004.0
- Zoning: RS-60
- Special conditions: None
Construction
Type & style
- Home type: SingleFamily
- Architectural style: Bungalow
- Property subtype: Single Family Residence
Materials
- Block, Stucco
- Foundation: Slab
- Roof: Shingle
Condition
- Completed
- New construction: No
- Year built: 2007
Utilities & green energy
- Sewer: Public Sewer
- Water: Public
- Utilities for property: Cable Connected, Electricity Connected, Public, Sewer Connected, Water Connected
Community & HOA
Community
- Features: Park
- Security: Smoke Detector(s)
- Pet fee: $0 monthly
- Subdivision: RIVERSIDE NORTH
HOA
- Has HOA: No
Location
- Region: Tampa
Financial & listing details
- Price per square foot: $452/sqft
- Tax assessed value: $449,377
- Annual tax amount: $4,070
- Date on market: 2/29/2024
- Cumulative days on market: 6 days
- Listing terms: Cash,Conventional,FHA,VA Loan
- Ownership: Fee Simple
- Total actual rent: 0
- Electric utility on property: Yes
- Road surface type: Brick
Price history
| Date | Event | Price |
|---|---|---|
| 5/1/2024 | Sold | $636,811+6.3%$452/sqft |
Source:  Stellar MLS #T3508223 Report a problem Stellar MLS #T3508223 Report a problem | ||
| 2/29/2024 | Listed for sale | $599,000+113.9%$425/sqft |
Source: Stellar MLS #T3508223 Report a problem | ||
| 10/23/2019 | Sold | $280,000-5.7%$199/sqft |
Source: Stellar MLS #T3194312 Report a problem | ||
| 10/3/2019 | Pending sale | $296,900$211/sqft |
Source: FUTURE HOME REALTY INC #T3194312 Report a problem | ||
| 8/22/2019 | Listed for sale | $296,900+144.2%$211/sqft |
Source: FUTURE HOME REALTY INC #T3194312 Report a problem | ||
| 4/21/2017 | Listing removed | $1,789$1/sqft |
Source: Waypoint Homes Report a problem | ||
| 3/14/2017 | Price change | $1,789+0.8%$1/sqft |
Source: Waypoint Homes Report a problem | ||
| 3/6/2017 | Listed for rent | $1,775+14.1%$1/sqft |
Source: Waypoint Homes Report a problem | ||
| 4/26/2016 | Listing removed | $1,555+11.1%$1/sqft |
Source: Waypoint Homes Report a problem | ||
| 4/10/2014 | Listing removed | $1,400$1/sqft |
Source: HOME ENCOUNTER,LLC #T2621784 Report a problem | ||
| 3/29/2014 | Listed for rent | $1,400$1/sqft |
Source: Home Encounter LLC Report a problem | ||
| 5/2/2013 | Sold | $121,600+8585.7%$86/sqft |
Source: Public Record Report a problem | ||
| 9/18/2007 | Sold | $1,400-98.8%$1/sqft |
Source: Public Record Report a problem | ||
| 10/3/2006 | Sold | $117,000+11.4%$83/sqft |
Source: Public Record Report a problem | ||
| 1/10/2005 | Sold | $105,000$74/sqft |
Source: Public Record Report a problem | ||
Public tax history
| Year | Property taxes | Tax assessment |
|---|---|---|
| 2025 | $8,245 +97.2% | $449,377 -0.7% |
| 2024 | $4,181 +2.7% | $452,499 +83.9% |
| 2023 | $4,071 +2.9% | $246,071 +3% |
| 2022 | $3,957 +1.4% | $238,904 +3% |
| 2021 | $3,904 +1.1% | $231,946 +1.4% |
| 2020 | $3,862 -20.2% | $228,744 -2.2% |
| 2019 | $4,837 | $233,849 +3.9% |
| 2018 | $4,837 +2.6% | $225,101 +9.2% |
| 2017 | $4,714 +8.5% | $206,142 +11.1% |
| 2016 | $4,344 +10.9% | $185,591 +7.8% |
| 2015 | $3,918 +20% | $172,097 +11.6% |
| 2014 | $3,264 | $154,244 +31.4% |
| 2013 | $3,264 +52.2% | $117,402 +19.9% |
| 2012 | $2,145 -9.4% | $97,876 -9.3% |
| 2011 | $2,367 -17% | $107,969 -17.7% |
| 2010 | $2,850 -10.5% | $131,209 -10.1% |
| 2009 | $3,185 -21.4% | $145,935 -21.2% |
| 2008 | $4,051 +122.9% | $185,212 +118.3% |
| 2007 | $1,817 -26.2% | $84,840 -18.5% |
| 2006 | $2,461 +14.3% | $104,080 +17.9% |
| 2005 | $2,153 | $88,250 +2.5% |
| 2004 | -- | $86,117 +23.2% |
| 2003 | -- | $69,908 +6.3% |
| 2002 | -- | $65,760 +25.2% |
| 2001 | -- | $52,540 +12.1% |
| 2000 | $1,195 | $46,851 |
Find assessor info on the county website
Neighborhood: Riverside Heights
Nearby homes
- $1,485,0002 bd1 ba864 sqft1010 W Ohio Ave, Tampa, FL 33603Sold
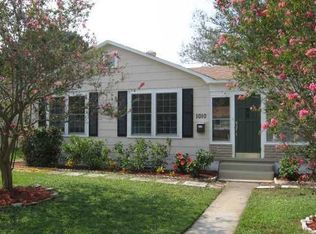
- $622,8003 bd2 ba1.7k sqft1006 W Ohio Ave, Tampa, FL 33603Off Market
- $378,8001 bd1 ba816 sqft1004 W Ohio Ave, Tampa, FL 33603Off Market
- $429,8003 bd2 ba1.1k sqft1012 W Ohio Ave, Tampa, FL 33603Off Market
- $380,3002 bd1 ba914 sqft1007 W Woodlawn Ave, Tampa, FL 33603Off Market
- $418,6002 bd1 ba1.2k sqft1005 W Woodlawn Ave, Tampa, FL 33603Off Market
- $377,9001 bd1 ba832 sqft1009 W Woodlawn Ave, Tampa, FL 33603Off Market
- $561,2003 bd2 ba1.2k sqft1007 W Ohio Ave, Tampa, FL 33603Off Market
Nearby schools
GreatSchools rating
- 3/10Graham Elementary SchoolGrades: PK-5Distance: 0.7 mi
- 4/10Stewart Middle Magnet SchoolGrades: 6-8Distance: 1.2 mi
- 3/10Hillsborough High SchoolGrades: PK,9-12Distance: 1.4 mi
Schools provided by the listing agent
- Elementary: Graham-HB
- Middle: Madison-HB
- High: Hillsborough-HB
Source: Stellar MLS. This data may not be complete. We recommend contacting the local school district to confirm school assignments for this home.
Get a cash offer in 3 minutes
Find out how much your home could sell for in as little as 3 minutes with a no-obligation cash offer.
Estimated market value
$635,400
Get a cash offer in 3 minutes
Find out how much your home could sell for in as little as 3 minutes with a no-obligation cash offer.
Estimated market value
$635,400
- Florida
- Hillsborough County
- Tampa
- 33603
- Riverside Heights
- 1008 W OHIO AVENUE
Nearby cities
Nearby neighborhoods
Nearby zip codes
Other Tampa Topics
