Experience the best of Burbank's coveted Rancho neighborhood in this beautifully maintained, move-in ready townhome offering comfort, style, and an unbeatable location. Perfect for equestrian enthusiasts, the community has horse facilities for this unit for a small fee, with the LA Equestrian Center and miles of scenic riding trails just moments away. The inviting split-level floor plan features a dramatic living room with soaring ceilings and access to a private patio, ideal for relaxing or entertaining. The formal dining room overlooks the living area, while the upgraded kitchen is equipped with premium Viking appliances, a Fisher & Paykel refrigerator, breakfast nook, and abundant storage. A versatile den provides the perfect space for a home office, library, or media room. Upstairs, two spacious en-suite bedrooms offer ample closet space, one of the bathrooms has heated floors and an enclosed patio. Additional highlights include an attached direct-access two-car garage, gated parking, and resort-style community amenities featuring a sparkling pool and spa. Impeccably cared for and ready for its next owner, this exceptional home offers a rare combination of quality, convenience, and the unique Rancho lifestyle.
For sale
Listed by: Keller Williams Realty World Media Center • Grace Miranda • Contact: 818-570-1255
$905,000
1008 W Riverside Dr Unit 34, Burbank, CA 91506
2beds
1,635sqft
Townhouse
Built in 1980
2.94 Acres Lot
$-- Zestimate®
$554/sqft
$710/mo HOA
What's special
- 10 days |
- 603 |
- 30 |
Likely to sell faster than
Zillow last checked:
Listing updated:
Listed by:
Grace Miranda DRE #01275725 818-570-1255,
Keller Williams Realty World Media Center
Source: CRMLS,MLS#: BB26169773 Originating MLS: California Regional MLS
Originating MLS: California Regional MLSFacts & features
Interior
Bedrooms & bathrooms
- Bedrooms: 2
- Bathrooms: 3
- Full bathrooms: 3
- Main level bathrooms: 1
Rooms
- Room types: Den, Kitchen, Living Room, Primary Bathroom, Primary Bedroom, Dining Room
Bathroom
- Features: Bathroom Exhaust Fan, Bathtub, Dual Sinks, Heated Floor, Tub Shower, Walk-In Shower
Kitchen
- Features: Granite Counters
Heating
- Central
Cooling
- Central Air
Appliances
- Included: Dishwasher, Free-Standing Range, Microwave, Refrigerator
- Laundry: Washer Hookup, Electric Dryer Hookup, Gas Dryer Hookup, Laundry Room
Features
- Breakfast Area, Ceiling Fan(s), Crown Molding, Central Vacuum, Dry Bar, Separate/Formal Dining Room, High Ceilings, Recessed Lighting
- Flooring: Carpet, Tile, Wood
- Doors: Mirrored Closet Door(s), Sliding Doors
- Has fireplace: Yes
- Fireplace features: Decorative, Living Room
- Common walls with other units/homes: 1 Common Wall
Interior area
- Total interior livable area: 1,635 sqft
Video & virtual tour
Property
Parking
- Total spaces: 2
- Parking features: Direct Access, Garage, Side By Side
- Attached garage spaces: 2
Features
- Levels: Three Or More,Multi/Split
- Stories: 3
- Entry location: ground level
- Patio & porch: Patio, Tile
- Pool features: Community, In Ground, Association
- Has spa: Yes
- Spa features: Community, In Ground
Lot
- Size: 2.94 Acres
Details
- Parcel number: 2443003049
- Special conditions: Standard
Construction
Type & style
- Home type: Townhouse
- Property subtype: Townhouse
- Attached to another structure: Yes
Materials
- Stucco
Condition
- New construction: No
- Year built: 1980
Utilities & green energy
- Sewer: Public Sewer
- Water: Public
Community & HOA
Community
- Features: Street Lights, Sidewalks, Pool
HOA
- Has HOA: Yes
- Amenities included: Clubhouse, Controlled Access, Fitness Center, Maintenance Grounds, Horse Trails, Pool, Spa/Hot Tub
- HOA fee: $710 monthly
- HOA name: Park Equestrian Esates
- HOA phone: 310-645-9921
Location
- Region: Burbank
Financial & listing details
- Price per square foot: $554/sqft
- Tax assessed value: $342,254
- Date on market: 8/7/2026
- Cumulative days on market: 11 days
- Listing terms: Cash,Cash to New Loan,Conventional
- Inclusions: all appliances at property
- Road surface type: Paved
Estimated market value
Not available
Estimated sales range
Not available
Not available
Price history
| Date | Event | Price |
|---|---|---|
| 8/7/2026 | Listed for sale | $905,000+348%$554/sqft |
Source:  CRMLS #BB26169773 Report a problem CRMLS #BB26169773 Report a problem | ||
| 12/19/1995 | Sold | $202,000$124/sqft |
Source: Public Record Report a problem | ||
Public tax history
| Year | Property taxes | Tax assessment |
|---|---|---|
| 2026 | -- | $342,254 +2% |
| 2025 | $3,880 +3.5% | $335,545 +2% |
| 2024 | $3,748 +1.1% | $328,967 +2% |
| 2023 | $3,708 +4.7% | $322,518 +2% |
| 2022 | $3,540 +0.6% | $316,195 +2% |
| 2021 | $3,517 +1.2% | $309,996 +1% |
| 2020 | $3,477 | $306,819 +2% |
| 2019 | $3,477 +4.8% | $300,804 +2% |
| 2018 | $3,317 | $294,907 +2% |
| 2017 | $3,317 +2.2% | $289,125 +2% |
| 2016 | $3,246 +3.6% | $283,456 +1.5% |
| 2015 | $3,135 +2.2% | $279,200 +2% |
| 2014 | $3,067 | $273,732 +2.5% |
| 2012 | -- | $267,154 +2% |
| 2011 | -- | $261,917 +0.8% |
| 2010 | -- | $259,960 -0.2% |
| 2009 | -- | $260,578 +2% |
| 2008 | -- | $255,470 +2% |
| 2007 | -- | $250,462 +2% |
| 2006 | -- | $245,552 |
| 2005 | -- | $245,552 +4% |
| 2004 | -- | $236,018 +1.9% |
| 2003 | -- | $231,693 +2% |
| 2002 | -- | $227,151 +4% |
| 2000 | -- | $218,333 |
Find assessor info on the county website
Monthly payment
Est. payment
Payment breakdown
Explore the cost of this home by adjusting the details. Changes won't be saved.Climate risks
Neighborhood: Rancho
Nearby schools
GreatSchools rating
- 8/10William McKinley Elementary SchoolGrades: K-5Distance: 0.5 mi
- 5/10Dolores Huerta MiddleGrades: 6-8Distance: 0.5 mi
- 9/10Burroughs High SchoolGrades: 9-12Distance: 1.1 mi

- $950,0003 bd3 ba1.6k sqft984 W Riverside Dr UNIT 4, Burbank, CA 91506Sold
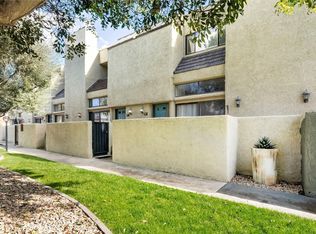
- $920,5003 bd3 ba1.6k sqft984 W Riverside Dr UNIT 6, Burbank, CA 91506Sold
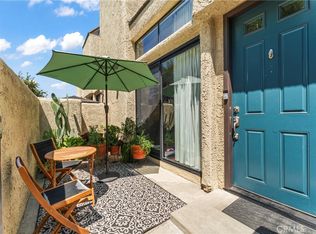
- $460,0003 bd3 ba1.6k sqft984 W Riverside Dr UNIT 7, Burbank, CA 91506Sold
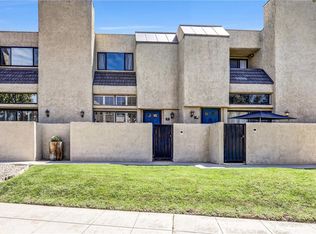
- $899,9503 bd3 ba1.6k sqft984 W Riverside Dr UNIT 9, Burbank, CA 91506Pending
- $920,0003 bd3 ba1.7k sqft1008 W Riverside Dr UNIT 37, Burbank, CA 91506Sold
- $983,8003 bd3 ba2k sqft990 W Riverside Dr UNIT 11, Burbank, CA 91506Off Market
- $861,0003 bd3 ba1.6k sqft990 W Riverside Dr UNIT 12, Burbank, CA 91506Off Market
- $866,8003 bd3 ba1.6k sqft990 W Riverside Dr UNIT 13, Burbank, CA 91506Off Market
A local agent can set up tours, give advice and negotiate with sellers.
Similar homes
- $920,0002 bd3 ba1.4k sqft5403 W 149th Pl Unit 3, Hawthorne, CA 90250For Sale
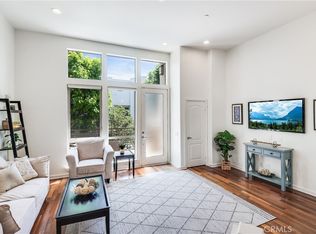 MLS ID #SB26177138, Keith Kyle, Vista Sotheby’s International Realty. CRMLS
 - $825,0003 bd3 ba1.6k sqft5267 Coldwater Canyon Ave APT B, Van Nuys, CA 91401For Sale
 MLS ID #SR26083860, Thao Ly, Real Brokerage Technologies, Inc.. CRMLS
 - $969,0003 bd3 ba1.5k sqft1518 Creekside Ct #A, Pasadena, CA 91107For Sale
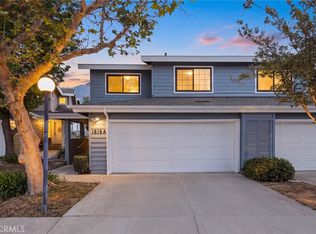 MLS ID #PF26164759, Jan Thornton, Coldwell Banker Realty. CRMLS
 - $719,0002 bd2 ba1.2k sqft441 E San Jose Ave Unit 111, Burbank, CA 91501For Sale
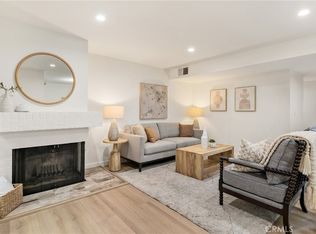 MLS ID #AR26036958, Robby Moon, Moon Realty. CRMLS
 - $699,9993 bd3 ba1.3k sqft11127 La Maida St Unit 9, North Hollywood, CA 91601For SaleMLS ID #SR26121144, Miri Glasser, WGRES INC.. CRMLS
- $925,0003 bd3 ba1.8k sqft308 1/2 S Commonwealth Ave, Los Angeles, CA 90020For SaleMLS ID #GD26128574, Anthony Cannella, NextHome Grandview. CRMLS
- $865,0004 bd4 ba1.8k sqft19547 W Cardigan Dr, Northridge, CA 91324For SaleMLS ID #SR26164526, Nicole Nichols, Coldwell Banker Realty. CRMLS
- $865,0002 bd3 ba1.5k sqft484 E California #8, Pasadena, CA 91105For SaleMLS ID #IV26141834, DEAN KOO, NATIONAL REALTY GROUP. CRMLS
- $635,0002 bd3 ba1.1k sqft4189 Vineland Ave #120, Studio City, CA 91602For SaleMLS ID #SR26171611, Tammy Jerome, Coldwell Banker Realty. CRMLS
- $775,0003 bd3 ba1.5k sqft5800 Owensmouth Ave APT 14, Woodland Hills, CA 91367For SaleMLS ID #SR26147572, Yoav Astman, Compass. CRMLS
- $848,0003 bd3 ba1.9k sqft517 Orange Grove Pl, Pasadena, CA 91103For SaleMLS ID #26004105, Waymon Hobdy. GAVAR
- $714,0002 bd3 ba1.5k sqft6227 Randi Ave, Woodland Hills, CA 91367For SaleMLS ID #SB26138324, Laura Hartley, Keller Williams Realty. CRMLS
- $999,9992 bd3 ba1.8k sqft4444 Wilshire Blvd APT 102, Los Angeles, CA 90010For SaleMLS ID #PW26154716, Andrew Park, eXp Realty of Southern Ca, Inc. CRMLS
- $830,0002 bd2 ba1.3k sqft750 S Spaulding Ave APT 129, Los Angeles, CA 90036For SaleMLS ID #AR26087121, Gina Labellarti, JohnHart Corp.. CRMLS
- $825,0003 bd3 ba1.5k sqft6300 Honolulu Ave Unit 207, La Crescenta, CA 91214For SaleMLS ID #TR26160992, Maria Ellen Cupino, Coldwell Banker Envision. CRMLS
- $879,0003 bd2 ba1.5k sqft8127 Grove St, Sunland, CA 91040For SaleMLS ID #BB26172796, Bryan Ochse, Media West Realty,Inc.. CRMLS
- $729,9992 bd3 ba1.5k sqft2905 Montrose Ave APT 610, Glendale, CA 91214For SaleMLS ID #SR26135601, Cade Cashman, Equity Union. CRMLS
- $750,0004 bd3 ba1.5k sqft19150 Lahey St Unit 2, Porter Ranch, CA 91326For SaleMLS ID #SR26164290, Shaunt Keshmeshian, JohnHart Real Estate. CRMLS
- $699,0004 bd3 ba1.6k sqft11621 Tampa Ave Unit 194, Porter Ranch, CA 91326For SaleMLS ID #SR26150577, Emigdio Plascencia, Keller Williams Luxury. CRMLS
- $649,0002 bd3 ba1.1k sqft1599 W Jefferson Blvd, Los Angeles, CA 90018For SaleMLS ID #SB26161264, Edward Kaminsky, eXp Realty of California, Inc. CRMLS
Local buyer's agents are ready to help
