Skip main navigation
Closed
  • $550,000

    1008 W Scott St, Eldridge, IA 52748

    4beds
    3,201sqft
    Single Family Residence
    Built in 2005
    0.27 Acres Lot
    $555,900 Zestimate®
    $172/sqft
    $2,692 Estimated rent

    Home value

    $555,900

    $511,000 - $606,000

    $2,692/mo

    Zestimate® history
    Loading
    Loading...

    Owner options

    List your home for rent

    $2,692/mo

    Rent Zestimate®

    Find your next renter with Zillow Rental Manager. Plus, with online applications, you can quickly screen prospective tenants – for free.

    Learn more

    $2,692/mo

    Rent Zestimate®

    Refinance and save

    $3,629/mo

    Est. payment

    Refinancing to a lower rate could help reduce your monthly payments and save thousands over the life of the loan.

    See today's rates

    $3,629/mo

    Est. payment

    Explore your selling options

    Work with a Zillow partner agent

    Leverage their expertise and Zillow's premium Showcase listings to get your home seen by more buyers.

    Get started

    List with your own agent

    Get your home in front of millions of buyers by listing it on Zillow.

    Learn how to do it

    Sell it yourself

    Take full control of how buyers see your home on Zillow by listing For Sale by Owner (FSBO).

    List your home

    What's special

    Formal dining spaceAttached three-car heated garageAmple storageWalk-in closetSpacious entrywayBackyard overlooks a cornfield
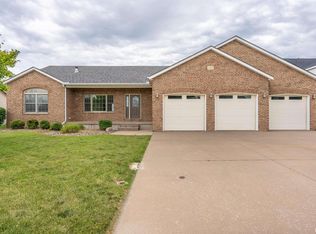
    There is so much to love about this four-bedroom, three-bath ranch home with an attached three-car heated garage in Eldridge. Located on the edge of town, the backyard overlooks a cornfield and the patio is the perfect place to enjoy the sunset. Upon entering the home, a spacious entryway greets you, leading to the formal dining space or the great room with a vaulted ceiling and fireplace. Kitchen has cherry cabinets and solid surface countertops. The primary bedroom feels like its own getaway, featuring a walk-in closet and a beautifully updated bath including a walk-in tile shower. The main floor bath has been updated and includes a soaking tub and tile surround. The finished basement is a great space for entertaining! Giant wet bar with solid surface countertops, a dishwasher, and a drink cooler. Extra seating by the bar to watch the big game and all barstools will stay. Or enjoy more cozy time by the fireplace on the sectional sofa that can stay. The pool table and sauna will also remain. The remainder of the basement features laundry room, bedroom with egress window and an updated bathroom with tile shower, not to mention ample storage. This home also has solar panels to really maximize efficiency.

    Zillow last checked:

    Listing updated:

    Listing courtesy of:

    Shelly Borota 563-357-8243,

    Ruhl&Ruhl REALTORS DeWitt

    Bought with:

    Ashley Block

    Ruhl&Ruhl REALTORS DeWitt

    Source: MRED as distributed by MLS GRID,MLS#: 12587837MLS Logo

    Facts & features

    Interior

    Bedrooms & bathrooms
    • Bedrooms: 4
    • Bathrooms: 3
    • Full bathrooms: 3
    Primary bedroom
    • Features: Flooring (Carpet), Bathroom (Full)
    • Level: Main
    • Area: 196 Square Feet
    • Dimensions: 14X14
    Bedroom 2
    • Features: Flooring (Carpet)
    • Level: Main
    • Area: 150 Square Feet
    • Dimensions: 10X15
    Bedroom 3
    • Features: Flooring (Carpet)
    • Level: Main
    • Area: 110 Square Feet
    • Dimensions: 10X11
    Bedroom 4
    • Features: Flooring (Carpet)
    • Level: Basement
    • Area: 140 Square Feet
    • Dimensions: 14X10
    Breakfast room
    • Level: Main
    • Area: 121 Square Feet
    • Dimensions: 11X11
    Dining room
    • Level: Main
    • Area: 140 Square Feet
    • Dimensions: 10X14
    Family room
    • Features: Flooring (Carpet)
    • Level: Basement
    • Area: 504 Square Feet
    • Dimensions: 28X18
    Foyer
    • Level: Main
    • Area: 77 Square Feet
    • Dimensions: 7X11
    Kitchen
    • Features: Flooring (Carpet)
    • Level: Main
    • Area: 121 Square Feet
    • Dimensions: 11X11
    Laundry
    • Features: Flooring (Luxury Vinyl)
    • Level: Basement
    • Area: 120 Square Feet
    • Dimensions: 10X12
    Living room
    • Features: Flooring (Carpet)
    • Level: Main
    • Area: 323 Square Feet
    • Dimensions: 17X19
    Mud room
    • Level: Main
    • Area: 48 Square Feet
    • Dimensions: 6X8
    Heating
    • Natural Gas, Forced Air
    Cooling
    • Central Air
    Features
    • Vaulted Ceiling(s), Sauna, Wet Bar, 1st Floor Bedroom, 1st Floor Full Bath, Walk-In Closet(s)
    • Flooring: Carpet, Wood
    • Basement: Finished,Egress Window,Full
    • Number of fireplaces: 2
    • Fireplace features: Electric, Gas Starter, Family Room, Living Room
    Interior area
    • Total structure area: 3,908
    • Total interior livable area: 3,201 sqft
    • Finished area below ground: 1,247

    Property

    Parking
    • Total spaces: 3
    • Parking features: Yes, Attached, Garage
    • Attached garage spaces: 3
    Accessibility
    • Accessibility features: No Disability Access
    Features
    • Stories: 1
    • Patio & porch: Patio
    Lot
    • Size: 0.27 Acres
    • Dimensions: 88x135
    • Features: Level
    Details
    • Additional structures: Shed(s)
    • Parcel number: 931021122
    • Special conditions: None

    Construction

    Type & style
    • Home type: SingleFamily
    • Architectural style: Ranch
    • Property subtype: Single Family Residence
    Materials
    • Vinyl Siding, Brk/Stn Veneer Frnt
    • Foundation: Concrete Perimeter
    • Roof: Asphalt
    Condition
    • New construction: No
    • Year built: 2005

    Utilities & green energy

    • Electric: Circuit Breakers, 200+ Amp Service
    • Sewer: Public Sewer
    • Water: Public

    Community & neighborhood

    Location
    • Region: Eldridge

    HOA & financial

    HOA
    • Services included: None

    Other

    Other facts
    • Listing terms: Cash
    • Ownership: Fee Simple

    Price history

    DateEventPrice
    4/29/2026Sold$550,000+2.8%$172/sqft
    Source: MRED as distributed by MLS GRID #12587837 Report a problem
    4/3/2026Pending sale$535,000$167/sqft
    Source: MRED as distributed by MLS GRID #12587837 Report a problem
    4/1/2026Listed for sale$535,000+84.5%$167/sqft
    Source: MRED as distributed by MLS GRID #12587837 Report a problem
    8/4/2015Sold$290,000+11.5%$91/sqft
    Source: Public Record Report a problem
    2/25/2011Sold$260,000+73.3%$81/sqft
    Source: Public Record Report a problem
    6/26/2006Sold$150,000$47/sqft
    Source: Public Record Report a problem

    Public tax history

    YearProperty taxesTax assessment
    2025$5,442 +2.7%$482,200 +10.9%
    2024$5,300 +5.6%$434,700
    2023$5,020 +3.2%$434,700 +22.8%
    2022$4,864 -1.5%$354,050
    2021$4,938 -1.1%$354,050 +2.1%
    2020$4,995 -1.8%$346,800
    2019$5,085 +27.7%$346,800 +2.5%
    2018$3,983 -20.4%$338,260 +1.1%
    2017$5,006 +28.6%$334,720 +32.7%
    2016$3,894 $252,320 +4.4%
    2015$3,894 +2.7%$241,630
    2014$3,792 $241,630
    2013$3,792 +1.8%--
    2012$3,726 +22.6%$243,720 +2.1%
    2009$3,038 +3.4%$238,620
    2008$2,938 +302.5%--
    2007$730 +18150%--
    2006$4 --

    Find assessor info on the county website

    Neighborhood: 52748

    Nearby schools

    GreatSchools rating
    Schools provided by the listing agent
    • Elementary: Edward White Elementary School
    • Middle: North Scott Junior High School
    • High: North Scott High School
    • District: 4784

    Source: MRED as distributed by MLS GRID. This data may not be complete. We recommend contacting the local school district to confirm school assignments for this home.

    Get pre-qualified for a loan
    At Zillow Home Loans, we can pre-qualify you in as little as 5 minutes with no impact to your credit score.

    An equal housing lender. NMLS #10287.

    Sell for more on Zillow
    Get a Zillow Showcase℠ listing at no additional cost and you could sell for .
    $555,900
    2% more
    +$11,118
    With Zillow Showcase(estimated)
    $567,018