Priced under county appraisal value and nestled in the highly sought-after Riverside neighborhood, this conventional unique home offers a blend of classic charm and versatile living spaces, all with a captivating front view of the Arkansas River. Enjoy the beauty of the river from your doorstep in this desirable location. This spacious residence boasts 4 bedrooms and 3 bathrooms, thoughtfully laid out to accommodate various needs. The main floor features 3 bedrooms and 2 bathrooms, along with the convenience of main floor laundry. A formal dining room provides an elegant space for gatherings, while vaulted ceilings add an airy and open feel to the living areas. You'll discover not one, but three distinct living spaces, perfect for entertaining, relaxation, or creating dedicated areas for different family activities. Cozy up by one of the two fireplaces on chilly evenings, adding warmth and ambiance to the home. The property offers the flexibility of a master bedroom or a private mother-in-law suite, catering to diverse living arrangements. Upstairs, you'll find a private bedroom and bathroom, offering a secluded retreat. Throughout the home, appreciate the character of wood features and the timeless elegance of hardwood floors. Step outside and enjoy the fresh air from your balcony, ideal for taking in the river views. Parking is made easy with a convenient carport, and there is shared parking with the neighbor next door. Don't miss this opportunity to own a unique home in a prime Riverside location with stunning river views and a wealth of desirable amenities. Schedule your showing today!
Sold-co-op w/mbr
Price Unknown
1008 W Shadyway St, Wichita, KS 67203
4beds
2,907sqft
Single Family Onsite Built
Built in 1940
0.28 Acres Lot
$411,600 Zestimate®
$--/sqft
$2,176 Estimated rent
Home value
$411,600
$375,000 - $453,000
$2,176/mo
Zestimate® history
Owner options
List your home for rent
$2,176/mo
Rent Zestimate®
Find your next renter with Zillow Rental Manager. Plus, with online applications, you can quickly screen prospective tenants – for free.
$2,176/mo
Rent Zestimate®
Refinance and save
Refinancing to a lower rate could help reduce your monthly payments and save thousands over the life of the loan.
Explore your selling options
Work with a Zillow partner agent
Leverage their expertise and Zillow's premium Showcase listings to get your home seen by more buyers.
Get startedList with your own agent
Get your home in front of millions of buyers by listing it on Zillow.
Learn how to do itSell it yourself
Take full control of how buyers see your home on Zillow by listing For Sale by Owner (FSBO).
List your homeWhat's special
Zillow last checked:
Listing updated:
Listed by:
Ashley Collins 316-680-6400,
Asher House Realty
Bought with:
Susan Evans Bessey, 00217485
Source: SCKMLS as distributed by MLS GRID,MLS#: 654443
Facts & features
Interior
Bedrooms & bathrooms
- Bedrooms: 4
- Bathrooms: 3
- Full bathrooms: 3
Primary bedroom
- Description: Wood
- Level: Upper
- Area: 165
- Dimensions: 15X11
Bedroom
- Description: Carpet
- Level: Main
- Area: 150
- Dimensions: 15X10
Bedroom
- Description: Wood
- Level: Main
- Area: 120
- Dimensions: 12X10
Bedroom
- Description: Wood
- Level: Main
- Area: 182
- Dimensions: 14X13
Dining room
- Description: Wood
- Level: Main
- Area: 165
- Dimensions: 15X11
Kitchen
- Description: Luxury Vinyl
- Level: Main
- Area: 104
- Dimensions: 13X8
Living room
- Description: Carpet
- Level: Main
- Area: 368
- Dimensions: 23X16
Heating
- Forced Air, Natural Gas
Cooling
- Central Air, Electric
Appliances
- Included: Dishwasher, Disposal, Refrigerator, Range
- Laundry: Main Level, 220 equipment
Features
- Ceiling Fan(s), Vaulted Ceiling(s)
- Flooring: Hardwood
- Doors: Storm Door(s)
- Windows: Window Coverings-Part
- Basement: None
- Number of fireplaces: 2
- Fireplace features: Two, Living Room, Family Room, Wood Burning, Gas Starter, Glass Doors
Interior area
- Total interior livable area: 2,907 sqft
- Finished area above ground: 2,907
- Finished area below ground: 0
Property
Parking
- Parking features: Carport
Features
- Levels: One and One Half
- Stories: 1.5
- Exterior features: Balcony, Guttering - ALL
- Waterfront features: River/Creek
Lot
- Size: 0.28 Acres
Details
- Parcel number: 871241702201011.00
Construction
Type & style
- Home type: SingleFamily
- Architectural style: Other
- Property subtype: Single Family Onsite Built
Materials
- Stone
- Foundation: None
- Roof: Shake
Condition
- Year built: 1940
Utilities & green energy
- Gas: Natural Gas Available
- Utilities for property: Sewer Available, Natural Gas Available, Public
Community & HOA
Community
- Subdivision: SHADY NOOK
HOA
- Has HOA: No
Location
- Region: Wichita
Financial & listing details
- Tax assessed value: $428,100
- Annual tax amount: $4,636
- Date on market: 4/26/2025
- Cumulative days on market: 8 days
- Ownership: Individual
- Road surface type: Paved
Price history
Price history is unavailable.
Public tax history
| Year | Property taxes | Tax assessment |
|---|---|---|
| 2025 | $5,385 +16% | $49,232 +17.1% |
| 2024 | $4,641 -2.4% | $42,033 |
| 2023 | $4,753 +20.8% | $42,033 |
| 2022 | $3,934 +8.1% | -- |
| 2021 | $3,639 +3.6% | -- |
| 2020 | $3,511 +3.9% | $30,441 +4% |
| 2019 | $3,380 +3.3% | $29,268 +3.6% |
| 2018 | $3,270 | $28,244 |
| 2017 | -- | -- |
| 2016 | $3,102 -6.4% | -- |
| 2015 | $3,314 +2.1% | -- |
| 2014 | $3,246 | -- |
| 2013 | -- | -- |
| 2012 | -- | -- |
| 2011 | -- | $28,854 |
| 2008 | -- | $28,854 +9% |
| 2007 | -- | $26,473 |
| 2006 | -- | $26,473 +9% |
| 2005 | -- | $24,288 +9% |
| 2004 | -- | $22,287 +3% |
| 2003 | -- | $21,643 +10.9% |
| 2002 | -- | $19,516 +3% |
| 2000 | -- | $18,952 |
Find assessor info on the county website
Neighborhood: Riverside
Nearby homes
- $411,6004 bd-- ba2.9k sqft1008 Shady Way, Wichita, KS 67203Off Market

- $492,2004 bd3 ba3.4k sqft1002 W Shadyway St, Wichita, KS 67203Off Market
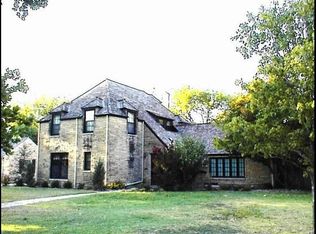
- $367,6002 bd2 ba1.9k sqft1014 W Shadyway St, Wichita, KS 67203Off Market
- $150,7003 bd1 ba1.2k sqft1042 W Shadyway St #4, Wichita, KS 67203Off Market
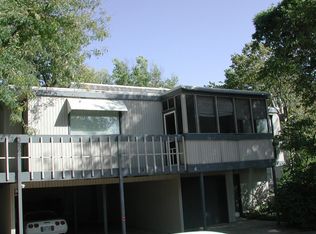
- $281,2003 bd3 ba1.8k sqft1001 W 13th St N, Wichita, KS 67203Off Market
- $229,0003 bd2 ba1.6k sqft1009 W 13th St N, Wichita, KS 67203Off Market
- $350,0004 bd3 ba2.9k sqft922 W Shadyway St, Wichita, KS 67203Off Market
- $252,7004 bd-- ba2.9k sqft922 Shady Way, Wichita, KS 67203Off Market
Nearby schools
GreatSchools rating
- 7/10Riverside Leadership Magnet Elementary SchoolGrades: PK-5Distance: 0.5 mi
- 2/10Marshall Middle SchoolGrades: 6-8Distance: 0.2 mi
- 1/10North High SchoolGrades: 9-12Distance: 0.4 mi
Schools provided by the listing agent
- Elementary: Riverside
- Middle: Marshall
- High: North
Source: SCKMLS as distributed by MLS GRID. This data may not be complete. We recommend contacting the local school district to confirm school assignments for this home.
Sell for more on Zillow
Get a Zillow Showcase℠ listing at no additional cost and you could sell for .
$411,600
2% more
+$8,232
With Zillow Showcase(estimated)
$419,832
Sell for more on Zillow
Get a Zillow Showcase℠ listing at no additional cost and you could sell for .
$411,600
2% more
+$8,232
With Zillow Showcase(estimated)
$419,832
- Kansas
- Sedgwick County
- Wichita
- 67203
- Riverside
- 1008 W Shadyway St
