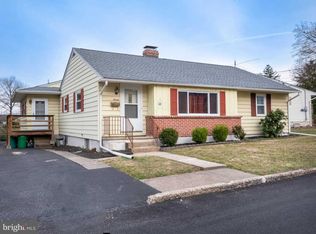
MULTIPLE OFFERS RECEIVED. HIGHEST & BEST DUE MONDAY 9/29 BY 1PM. Fall in love with this 4 bedroom Cape Cod situated on a corner lot in the heart of Coopersburg and within the Southern Lehigh School District. Within walking distance to Liberty Bell Elementary School, this charming home offers an unbeatable location with small-town walkability at over 2,000 sq ft of living space. The main level features original hardwood floors, a wood burning fireplace in the living room, eat-in kitchen with gas cooking, tile backsplash, full table space and pantry, 2 large bedrooms and a family room with a connected formal dining room that leads to the home's rear deck and backyard. Upstairs are 2 spacious bedrooms with generous closet space, charming built-ins and a second full bath, while the basement includes a French drain, half bath, sump pump and ample storage. Additional highlights include a new roof on both the house and detached garage (2019), whole-house Generac generator, new gas water heater (2022) and attached and detached garages with parking for 4. Within walking distance to Main Street in Coopersburg and convenient to all major roadways, parks, shops, restaurants, Saucon Valley Country Club and the Saucon Valley Rail Trail.
Sold for $440,000
$440,000
1008 W State St, Coopersburg, PA 18036
4beds
2,054sqft
Single Family Residence
Built in 1949
0.37 Acres Lot
$462,400 Zestimate®
$214/sqft
$2,593 Estimated rent
Home value
$462,400
$416,000 - $513,000
$2,593/mo
Zestimate® history
Owner options
List your home for rent
$2,593/mo
Rent Zestimate®
Find your next renter with Zillow Rental Manager. Plus, with online applications, you can quickly screen prospective tenants – for free.
$2,593/mo
Rent Zestimate®
Refinance and save
$3,055/mo
Est. payment
Refinancing to a lower rate could help reduce your monthly payments and save thousands over the life of the loan.
$3,055/mo
Est. payment
Explore your selling options
Work with a Zillow partner agent
Leverage their expertise and Zillow's premium Showcase listings to get your home seen by more buyers.
Get startedList with your own agent
Get your home in front of millions of buyers by listing it on Zillow.
Learn how to do itSell it yourself
Take full control of how buyers see your home on Zillow by listing For Sale by Owner (FSBO).
List your homeWhat's special
Wood burning fireplaceEat-in kitchenFamily roomCharming built-insCorner lotTile backsplashRear deck
Zillow last checked:
Listing updated:
Listed by:
Dan Witt 610-462-3280,
Keller Williams Allentown
Bought with:
Clara A. Bergstein, RS208536L
RE/MAX Real Estate
Source: GLVR,MLS#: 765142 Originating MLS: Lehigh Valley MLS
Originating MLS: Lehigh Valley MLSFacts & features
Interior
Bedrooms & bathrooms
- Bedrooms: 4
- Bathrooms: 3
- Full bathrooms: 2
- 1/2 bathrooms: 1
Bedroom
- Description: Hardwood floors, closet.
- Level: First
- Dimensions: 12.00 x 10.00
Bedroom
- Description: Hardwood floors, closet.
- Level: First
- Dimensions: 11.00 x 11.00
Bedroom
- Description: Wall to wall carpet, beautiful built-ins, 3 closets, attic storage behind hidden wall.
- Level: Second
- Dimensions: 18.00 x 20.00
Bedroom
- Description: Wall to wall carpet, beautiful built-ins, walk-in closet, baseboard heat, window AC unit.
- Level: Second
- Dimensions: 11.00 x 20.00
Breakfast room nook
- Description: Eat-in kitchen with large picture window overlooking rear yard, hardwood floor, chandelier, built-in credenza.
- Level: First
- Dimensions: 10.00 x 10.00
Dining room
- Description: Laminate floor, connected to family room, slider door leads to rear deck.
- Level: First
- Dimensions: 16.00 x 9.00
Family room
- Description: Laminate floor, wall AC unit, large picture window.
- Level: First
- Dimensions: 16.00 x 15.00
Foyer
- Description: Main entrance, hardwood floors.
- Level: First
- Dimensions: 3.00 x 3.00
Foyer
- Description: Spiral staircase that leads to the basement, closet storage, access to back deck.
- Level: First
- Dimensions: 8.00 x 9.00
Other
- Description: Tile floor, linen closet, tub and shower combination.
- Level: First
- Dimensions: 8.00 x 7.00
Other
- Description: Tile floor, full shower.
- Level: Second
- Dimensions: 4.00 x 7.00
Half bath
- Description: Toilet and sink.
- Level: Basement
- Dimensions: 6.00 x 6.00
Kitchen
- Description: Eat-in, tile floor, gas cooking, stainless steel Maytag refrigerator, tile backsplash, full table space, pantry.
- Level: First
- Dimensions: 9.00 x 10.00
Laundry
- Description: Linoleum floor, built in cabinets, sink, gas dryer.
- Level: First
- Dimensions: 8.00 x 14.00
Living room
- Description: Original hardwood floors, brick wood burning fireplace, adjacent to eat-in kitchen.
- Level: First
- Dimensions: 17.00 x 13.00
Other
- Description: Unfinished, french drain installed, dry basement.
- Level: Basement
- Dimensions: 31.00 x 29.00
Heating
- Baseboard, Gas, Hot Water
Cooling
- Wall Unit(s), Wall/Window Unit(s)
Appliances
- Included: Gas Dryer, Gas Oven, Gas Range, Gas Water Heater, Refrigerator, Washer
- Laundry: Gas Dryer Hookup, Main Level
Features
- Attic, Breakfast Area, Dining Area, Separate/Formal Dining Room, Entrance Foyer, Eat-in Kitchen, Family Room Main Level, Storage, Walk-In Closet(s)
- Flooring: Carpet, Hardwood
- Basement: Exterior Entry,Full,Sump Pump,Walk-Out Access
- Has fireplace: Yes
- Fireplace features: Living Room, Wood Burning
Interior area
- Total interior livable area: 2,054 sqft
- Finished area above ground: 2,054
- Finished area below ground: 0
Property
Parking
- Total spaces: 4
- Parking features: Attached, Built In, Detached, Garage, Parking Pad
- Attached garage spaces: 4
- Has uncovered spaces: Yes
Features
- Levels: One and One Half
- Stories: 1.5
- Patio & porch: Deck, Porch
- Exterior features: Deck, Porch
Lot
- Size: 0.37 Acres
- Dimensions: 100 x 160
- Features: Corner Lot, Flat
Details
- Parcel number: 642327480991 1
- Zoning: R1
- Special conditions: None
Construction
Type & style
- Home type: SingleFamily
- Architectural style: Cape Cod
- Property subtype: Single Family Residence
Materials
- Vinyl Siding
- Roof: Asphalt,Fiberglass
Condition
- Year built: 1949
Utilities & green energy
- Electric: 200+ Amp Service, Circuit Breakers
- Sewer: Public Sewer
- Water: Public
Community & HOA
Community
- Features: Sidewalks
- Subdivision: Not in Development
Location
- Region: Coopersburg
Financial & listing details
- Price per square foot: $214/sqft
- Tax assessed value: $231,200
- Annual tax amount: $6,217
- Date on market: 9/22/2025
- Cumulative days on market: 10 days
- Ownership type: Fee Simple
Price history
| Date | Event | Price |
|---|---|---|
| 11/13/2025 | Sold | $440,000+3.5%$214/sqft |
Source:  GLVR #765142 Report a problem GLVR #765142 Report a problem | ||
| 10/2/2025 | Pending sale | $425,000$207/sqft |
Source: GLVR #765142 Report a problem | ||
| 9/22/2025 | Listed for sale | $425,000$207/sqft |
Source: GLVR #765142 Report a problem | ||
Public tax history
| Year | Property taxes | Tax assessment |
|---|---|---|
| 2026 | $62,177 +900% | $231,200 |
| 2025 | $6,218 +1.7% | $231,200 |
| 2024 | $6,113 | $231,200 |
| 2023 | $6,113 | $231,200 |
| 2022 | $6,113 +3.2% | $231,200 |
| 2021 | $5,923 +1.7% | $231,200 |
| 2020 | $5,826 +10036.1% | $231,200 |
| 2019 | $57 | $231,200 |
| 2018 | $57 | $231,200 |
| 2017 | -- | $231,200 |
| 2016 | -- | $231,200 |
| 2015 | -- | $231,200 |
| 2014 | -- | $231,200 +274.4% |
| 2012 | -- | $61,750 |
| 2011 | -- | $61,750 |
| 2010 | -- | $61,750 |
| 2009 | -- | $61,750 |
| 2008 | -- | $61,750 |
| 2007 | -- | $61,750 |
| 2006 | -- | $61,750 |
| 2005 | -- | $61,750 |
| 2004 | -- | $61,750 |
| 2003 | -- | $61,750 |
| 2002 | -- | $61,750 |
| 2000 | -- | $61,750 |
Find assessor info on the county website
Neighborhood: 18036
Nearby homes
- $327,5004 bd1 ba1.3k sqft1018 W State St, Coopersburg, PA 18036Off Market
- $356,1002 bd1 ba1.1k sqft948 W State St, Coopersburg, PA 18036Off Market
- $292,5003 bd1 ba1k sqft21 S 9th St, Coopersburg, PA 18036Off Market
- $374,5003 bd2 ba1.5k sqft20 S 9th St, Coopersburg, PA 18036Off Market
- $358,2003 bd2 ba1.4k sqft27 S 9th St, Coopersburg, PA 18036Off Market
- $350,2003 bd1 ba1.3k sqft932 W State St, Coopersburg, PA 18036Off Market
- $330,0003 bd2 ba1.6k sqft28 S 9th St, Coopersburg, PA 18036Sold
- $326,2003 bd1 ba1k sqft33 S 9th St, Coopersburg, PA 18036Off Market
Nearby schools
GreatSchools rating
- 10/10Liberty Bell El SchoolGrades: K-3Distance: 0.2 mi
- 8/10Southern Lehigh Middle SchoolGrades: 7-8Distance: 1.8 mi
- 8/10Southern Lehigh Senior High SchoolGrades: 9-12Distance: 1.6 mi
Schools provided by the listing agent
- Elementary: Liberty Bell
- Middle: Southern Lehigh
- High: Southern Lehigh
- District: Southern Lehigh
Source: GLVR. This data may not be complete. We recommend contacting the local school district to confirm school assignments for this home.
Get a cash offer in 3 minutes
Find out how much your home could sell for in as little as 3 minutes with a no-obligation cash offer.
Estimated market value
$462,400
Get a cash offer in 3 minutes
Find out how much your home could sell for in as little as 3 minutes with a no-obligation cash offer.
Estimated market value
$462,400
- Pennsylvania
- Lehigh County
- Coopersburg
- 18036
- 1008 W State St
