Skip main navigation
Off market
Street View
  • $527,800

    1008 W Union St, Champaign, IL 61821

    4beds
    840sqft
    SingleFamily
    Built in 1928
    7,500 Square Feet Lot
    $527,800 Zestimate®
    $628/sqft
    $1,610 Estimated rent

    Home value

    $527,800

    $491,000 - $570,000

    $1,610/mo

    Zestimate® history
    Loading
    Loading...

    Owner options

    List your home for rent

    $1,610/mo

    Rent Zestimate®

    Find your next renter with Zillow Rental Manager. Plus, with online applications, you can quickly screen prospective tenants – for free.

    Learn more

    $1,610/mo

    Rent Zestimate®

    Refinance and save

    $3,186/mo

    Est. payment

    Refinancing to a lower rate could help reduce your monthly payments and save thousands over the life of the loan.

    See today's rates

    $3,186/mo

    Est. payment

    Explore your selling options

    Work with a Zillow partner agent

    Leverage their expertise and Zillow's premium Showcase listings to get your home seen by more buyers.

    Get started

    List with your own agent

    Get your home in front of millions of buyers by listing it on Zillow.

    Learn how to do it

    Sell it yourself

    Take full control of how buyers see your home on Zillow by listing For Sale by Owner (FSBO).

    List your home

    What's special

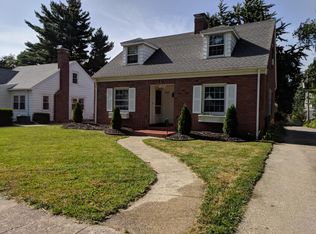
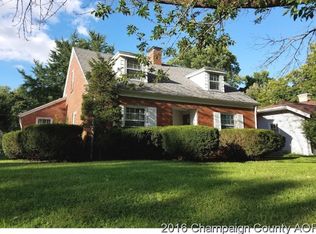
    EXCEPTIONAL Brick home in a desirable Old Champaign neighborhood, convenient location. In 2001, Architect Andrew Fell collaborated with Wells & Wells Construction to create this one-of-a-kind home, featuring a seamless addition that reflects the original integrity of the home and updates it with todays most desired amenities. The quality and attention to detail are immediately visible as you enter the home..original refinished woodwork and hardwoods, designer lighting, custom built-ins, and arched doorways lead through the large dining room to the stunning addition. A back covered porch is accessed off the family room if privacy is desired. Custom Cherry cabinetry and granite counters provide a beautiful backdrop for the expansive family room and adjacent breakfast area. A plus is the downdraft Jenn-Air gas range, a great find for your inner chef. Don't forget the convenient mudroom found off the side entry! The original staircase was rebuilt-no creaky treads! Three original bedrooms with walk-in closets PLUS the Master Suite are found on the 2nd floor. The original Full Bath underwent a complete high-end New Prairie Construction remodel in 2018. Wiring, plumbing, all plumbing fixtures including the addition of the shower and tiled walls, porcelain tub, toilet, sink, linen closet..the tile floor is original. The remodel reflects the simplicity and integrity of the original but with modern, high-end updates. A wonderful hall library area with skylight and a laundry room lead to the spacious Master Suite with large walk-in closet. Full bath includes double sinks, tiling, lighted tray ceiling, walk-in shower, large therapeutic jetted tub, and beautiful stained glass windows. Access to the full walk-up attic is found in the SE BDRM and over only the original house. The BSMT is partially finished and larger than the house as it includes a steel reinforced room located under the poured/reinforced front porch. A Woods Waterproofing System ensures a dry BSMT. Great storage in the mechanical room, Full bath with laundry, 2nd finished family room, and a HUGE unfinished workshop/flex/Rec area with high ceilings was part of the addition. Also of note is rewired original structure, 40 yr Architectural grade roof, gutters with Gutter Helmets ALL Pella windows and doors, hi efficiency McClain boiler, Hot Water heat, Zoned AC and heating system. The complete list is too long to add, but is available. A MasterSpec inspection is on file with all repairs made. Radon tested 2.9. All reports available. To top it off, the neighborhood has its own Little Free Library and Dog Treat Tree for our four-legged friends. Come visit...Welcome Home!!

    This property is not currently displayed as for sale or rent on Zillow. This may be different from what's on other websites or public sources.

    Facts & features

    Interior

    Bedrooms & bathrooms
    • Bedrooms: 4
    • Bathrooms: 3
    • Full bathrooms: 3
    • 1/2 bathrooms: 1
    Heating
    • Baseboard, Radiant, Gas
    Cooling
    • Central
    Appliances
    • Included: Dishwasher, Dryer, Freezer, Garbage disposal, Microwave, Range / Oven, Refrigerator, Washer
    Features
    • Flooring: Tile, Hardwood
    • Basement: Partially finished
    • Attic: Full, Interior Stair, Unfinished
    • Has fireplace: Yes
    Interior area
    • Total interior livable area: 840 sqft

    Property

    Parking
    • Total spaces: 2
    • Parking features: Garage - Detached, Off-street
    Features
    • Exterior features: Brick
    Lot
    • Size: 7,500 Square Feet
    Details
    • Parcel number: 422011478014

    Construction

    Type & style
    • Home type: SingleFamily
    Materials
    • Roof: Composition
    Condition
    • Year built: 1928

    Utilities & green energy

    • Sewer: Sewer-Public

    Community & HOA

    Location
    • Region: Champaign

    Financial & listing details

    • Price per square foot: $628/sqft
    • Tax assessed value: $444,510
    • Annual tax amount: $12,398

    Price history

    DateEventPrice
    6/15/2020Sold$396,500-0.8%$472/sqft
    Source: MRED as distributed by MLS GRID #10588980 Report a problem
    4/20/2020Pending sale$399,500$476/sqft
    Source: Coldwell Banker Real Estate Group #10588980 Report a problem
    4/10/2020Price change$399,500-3.7%$476/sqft
    Source: Coldwell Banker Real Estate Group #10588980 Report a problem
    3/9/2020Listed for sale$415,000-1.2%$494/sqft
    Source: Coldwell Banker R.E. Group #10588980 Report a problem
    12/9/2019Listing removed$420,000$500/sqft
    Source: Coldwell Banker Real Estate Group #10433664 Report a problem
    6/28/2019Listed for sale$420,000+10.5%$500/sqft
    Source: Coldwell Banker The R.E. Group #10433664 Report a problem
    6/3/2013Sold$380,000-1.3%$452/sqft
    Source: MRED as distributed by MLS GRID #09436770 Report a problem
    11/19/2012Listing removed$385,000$458/sqft
    Source: Coldwell Banker Honig-Bell #2123852 Report a problem
    9/26/2012Price change$385,000-2.5%$458/sqft
    Source: Honig Realty Inc (dba Coldwell Banker Honig-Bell) #2123852 Report a problem
    8/4/2012Listed for sale$395,000$470/sqft
    Source: Honig Realty Inc (dba Coldwell Banker Honig-Bell) #2123852 Report a problem

    Public tax history

    YearProperty taxesTax assessment
    2024$12,398 +6.6%$148,170 +9.8%
    2023$11,628 +6.7%$134,940 +8.4%
    2022$10,895 +2.6%$124,480 +2%
    2021$10,623 +4.1%$122,040 +4%
    2020$10,209 +5.9%$117,350 +2.1%
    2019$9,640 $114,940 +1.6%
    2018$9,640 +3.8%$113,130 +4%
    2017$9,287 +11.7%$108,780 +2.1%
    2016$8,316 $106,540 +1.8%
    2015$8,316 +0.2%$104,650
    2014$8,299 +0.9%$104,650
    2013$8,224 +1.8%$104,650 -2%
    2012$8,080 +4.4%$106,790
    2011$7,741 +0.8%$106,790 -2.2%
    2010$7,682 $109,190
    2009-- $109,190
    2008-- $109,190 +2.9%
    2007$7,303 +1.9%$106,110 +3.5%
    2006$7,167 +28.4%$102,520 +9.1%
    2005$5,583 +11.7%$93,970 +3.9%
    2004$4,996 +4.6%$90,440 +9.9%
    2003$4,778 +8.5%$82,320 +8.7%
    2002$4,403 +50.5%$75,700 +81.4%
    2001$2,927 +7%$41,730 +6.3%
    2000$2,734 $39,260
    Find assessor info on the county website

    Neighborhood: 61821

    Nearby schools

    GreatSchools rating
    Schools provided by the listing agent
    • High: Central High School

    Source: The MLS. This data may not be complete. We recommend contacting the local school district to confirm school assignments for this home.

    Get pre-qualified for a loan
    At Zillow Home Loans, we can pre-qualify you in as little as 5 minutes with no impact to your credit score.

    An equal housing lender. NMLS #10287.

    Sell for more on Zillow
    Get a Zillow Showcase℠ listing at no additional cost and you could sell for .
    $527,800
    2% more
    +$10,556
    With Zillow Showcase(estimated)
    $538,356