Skip main navigation
Closed
  • $400,000

    1008 W Weathersfield Way, Schaumburg, IL 60193

    3beds
    1,161sqft
    Single Family Residence
    Built in 1970
    8,886.24 Square Feet Lot
    $420,300 Zestimate®
    $345/sqft
    $3,170 Estimated rent

    Home value

    $420,300

    $378,000 - $467,000

    $3,170/mo

    Zestimate® history
    Loading
    Loading...

    Owner options

    List your home for rent

    $3,170/mo

    Rent Zestimate®

    Find your next renter with Zillow Rental Manager. Plus, with online applications, you can quickly screen prospective tenants – for free.

    Learn more

    $3,170/mo

    Rent Zestimate®

    Refinance and save

    $2,820/mo

    Est. payment

    Refinancing to a lower rate could help reduce your monthly payments and save thousands over the life of the loan.

    See today's rates

    $2,820/mo

    Est. payment

    Explore your selling options

    Work with a Zillow partner agent

    Leverage their expertise and Zillow's premium Showcase listings to get your home seen by more buyers.

    Get started

    List with your own agent

    Get your home in front of millions of buyers by listing it on Zillow.

    Learn how to do it

    Sell it yourself

    Take full control of how buyers see your home on Zillow by listing For Sale by Owner (FSBO).

    List your home

    What's special

    Spacious outdoor livingLarge bay windowCalifornia-style patioUpdated countertopsStainless steel appliancesQuality hardwood floorsDeck with pergola
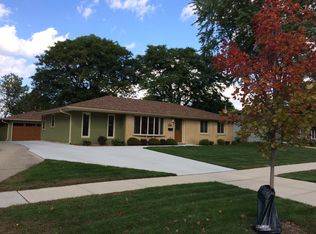
    LOVE WHERE YOU LIVE!!! This Inviting Ranch offers a RARE opportunity to live on the highly sought after Campanelli Park! Offering, Privacy, Natural Beauty, and Spacious Outdoor Living. Backing directly to the open green space, the home provides a serene setting with mature trees, wildlife, and bike paths that connect to neighborhood amenities including playgrounds and sports fields. Whether you enjoy morning walks, playtime, or simply relaxing in a park-like setting without leaving home...prepare to be captivated by this setting and location! The eat-in kitchen overlooks the backyard and park, giving you scenic views while you cook or enjoy your morning coffee. It's equipped with stainless steel appliances and updated countertops. A sun-filled living room features a large bay window that captures the sunlight and offers you P A N O R A M I C views while adding an Elevated Aesthetic to the Curb Appeal! The spacious 20x16 sunroom addition adds 320 square feet of flexible living space and serves as the perfect spot to work from home, entertain guests, or simply enjoy the views. This room flows directly into the California-style Patio and a 20x16 Deck with Pergola, complete with Electric and a Ceiling Fan-Ideal for hosting Summer BBQ'S or enjoying quiet evenings outdoors. The heart of this home is its large backyard, a true outdoor oasis, cultivated by the owner over nearly 3 decades with blooming perennials, mature trees, and thoughtful landscaping. Whether you're relaxing, watching the birds and butterflies visit the gardens, or enjoying time with family, this space is designed for serenity and YEAR-ROUND enjoyment! The oversized 1.5-car garage with a backyard service door includes space for both a vehicle and extra space for storage. Additional features include Quality Hardwood Floors throughout the home, offering both timeless style and easy maintenance, Roof replaced in 2016, a new Furnace in 2023, and a new Hot Water Heater 2024. Pride in Ownership shows in this well-maintained home, saving you both Money $$$ and Time with researching and overseeing these costly updates. Located near shopping, dining, parks, schools, and major transportation routes, this home delivers both LOCATION and LIFESTYLE!

    Zillow last checked:

    Listing updated:

    Listing courtesy of:

    Kate Schumacher, ABR,GRI,SFR 847-624-3153,

    Baird & Warner Real Estate - Algonquin,

    Eric Sdrenka Jr 224-242-5922,

    Baird & Warner Real Estate - Algonquin

    Bought with:

    Kevin Herbon

    Redfin Corporation

    Source: MRED as distributed by MLS GRID,MLS#: 12354616MLS Logo

    Facts & features

    Interior

    Bedrooms & bathrooms
    • Bedrooms: 3
    • Bathrooms: 2
    • Full bathrooms: 1
    • 1/2 bathrooms: 1
    Primary bedroom
    • Features: Flooring (Hardwood), Window Treatments (Blinds), Bathroom (Half)
    • Level: Main
    • Area: 140 Square Feet
    • Dimensions: 14X10
    Bedroom 2
    • Features: Flooring (Hardwood), Window Treatments (Blinds)
    • Level: Main
    • Area: 130 Square Feet
    • Dimensions: 10X13
    Bedroom 3
    • Features: Flooring (Hardwood), Window Treatments (Blinds)
    • Level: Main
    • Area: 100 Square Feet
    • Dimensions: 10X10
    Dining room
    • Features: Flooring (Hardwood)
    • Level: Main
    • Dimensions: COMBO
    Kitchen
    • Features: Kitchen (Eating Area-Table Space), Flooring (Hardwood)
    • Level: Main
    • Area: 209 Square Feet
    • Dimensions: 19X11
    Laundry
    • Features: Flooring (Hardwood)
    • Level: Main
    • Area: 30 Square Feet
    • Dimensions: 6X5
    Living room
    • Features: Flooring (Hardwood)
    • Level: Main
    • Area: 289 Square Feet
    • Dimensions: 17X17
    Sun room
    • Features: Flooring (Carpet), Window Treatments (Greenhouse Windows)
    • Level: Main
    • Area: 320 Square Feet
    • Dimensions: 16X20
    Heating
    • Natural Gas, Forced Air
    Cooling
    • Central Air
    Appliances
    • Included: Range, Microwave, Dishwasher, Refrigerator, Washer, Dryer, Disposal, Stainless Steel Appliance(s), Gas Water Heater
    • Laundry: Main Level, Gas Dryer Hookup, In Unit
    Features
    • 1st Floor Full Bath
    • Flooring: Hardwood
    • Basement: None
    Interior area
    • Total structure area: 1,161
    • Total interior livable area: 1,161 sqft
    • Finished area below ground: 0

    Property

    Parking
    • Total spaces: 4.5
    • Parking features: Concrete, Garage Door Opener, Tandem, On Site, Garage Owned, Attached, Driveway, Owned, Garage
    • Attached garage spaces: 1.5
    • Has uncovered spaces: Yes
    Accessibility
    • Accessibility features: No Disability Access
    Features
    • Stories: 1
    • Patio & porch: Patio
    • Has view: Yes
    • View description: Water, Back of Property
    • Has water view: Yes
    • Water view: Water,Back of Property
    • Waterfront features: Lake Front, Pond
    Lot
    • Size: 8,886 sqft
    • Dimensions: 71X128
    • Features: Water Rights, Mature Trees, Backs to Public GRND, Backs to Open Grnd, Garden
    Details
    • Additional structures: Pergola
    • Parcel number: 07281190210000
    • Special conditions: Standard
    • Other equipment: Ceiling Fan(s)

    Construction

    Type & style
    • Home type: SingleFamily
    • Architectural style: Ranch
    • Property subtype: Single Family Residence
    Materials
    • Brick, Cedar
    • Foundation: Concrete Perimeter
    • Roof: Asphalt
    Condition
    • New construction: No
    • Year built: 1970

    Utilities & green energy

    • Electric: 100 Amp Service
    • Sewer: Public Sewer
    • Water: Public

    Community & neighborhood

    Security
    • Security features: Carbon Monoxide Detector(s)
    Community
    • Community features: Park, Tennis Court(s), Lake, Water Rights, Sidewalks, Street Paved
    Location
    • Region: Schaumburg

    HOA & financial

    HOA
    • Services included: None

    Other

    Other facts
    • Has irrigation water rights: Yes
    • Listing terms: Conventional
    • Ownership: Fee Simple

    Price history

    DateEventPrice
    8/15/2025Sold$400,000$345/sqft
    Source: MRED as distributed by MLS GRID #12354616 Report a problem
    6/9/2025Contingent$400,000$345/sqft
    Source: MRED as distributed by MLS GRID #12354616 Report a problem
    5/20/2025Listed for sale$400,000+175.9%$345/sqft
    Source: MRED as distributed by MLS GRID #12354616 Report a problem
    2/24/2021Listing removed--
    Source: RE/MAX International Report a problem
    1/21/2021Listed for rent$1,925$2/sqft
    Source: Zillow Rental Network_1 #10975971 Report a problem
    5/21/2020Listing removed$1,925$2/sqft
    Source: RE/MAX At Home #10717358 Report a problem
    2/14/2020Price change$1,925-2.5%$2/sqft
    Source: RE/MAX AT HOME #10623722 Report a problem
    1/31/2020Listed for rent$1,975$2/sqft
    Source: RE/MAX At Home #10623722 Report a problem
    9/21/1998Sold$145,000+7.4%$125/sqft
    Source: Public Record Report a problem
    8/30/1995Sold$135,000$116/sqft
    Source: Public Record Report a problem

    Public tax history

    YearProperty taxesTax assessment
    2024-- $25,797 +0%
    2023$5,554 -20.7%$25,796
    2022$7,007 +34.4%$25,796 +11.2%
    2021$5,214 -24.5%$23,196
    2020$6,910 +29.6%$23,196 -11%
    2019$5,331 +36.3%$26,063 +35.6%
    2018$3,912 -16.4%$19,218
    2017$4,680 -9.2%$19,218 -9.2%
    2016$5,156 +8.4%$21,163 +14.2%
    2015$4,758 +0.8%$18,526
    2014$4,722 +3%$18,526
    2013$4,583 -5%$18,526 -10.7%
    2012$4,823 +2.2%$20,754
    2011$4,720 +2.9%$20,754
    2010$4,586 +0.4%$20,754 -19.8%
    2009$4,569 +35.3%$25,875 -4%
    2008$3,377 +9.5%$26,953
    2007$3,083 -7.9%$26,953 +27.6%
    2006$3,346 +9.1%$21,123
    2005$3,066 +4.6%$21,123
    2004$2,931 +0.1%$21,123 +25.1%
    2003$2,928 +4.8%$16,884
    2002$2,793 +18%$16,884
    2001$2,367 +2.2%$16,884 +19.9%
    2000$2,314 -14.7%$14,076
    1999$2,712 $14,076

    Find assessor info on the county website

    Neighborhood: 60193

    Nearby schools

    GreatSchools rating
    Schools provided by the listing agent
    • Elementary: Thomas Dooley Elementary School
    • Middle: Jane Addams Junior High School
    • High: Schaumburg High School
    • District: 54

    Source: MRED as distributed by MLS GRID. This data may not be complete. We recommend contacting the local school district to confirm school assignments for this home.

    Get a cash offer in 3 minutes
    Find out how much your home could sell for in as little as 3 minutes with a no-obligation cash offer.
    Estimated market value
    $420,300
    Get a cash offer in 3 minutes
    Find out how much your home could sell for in as little as 3 minutes with a no-obligation cash offer.
    Estimated market value
    $420,300