This beautiful brick home is situated on a fantastic half acre lot in sought after subdivision. Wonderfully maintained throughout this home is truly move-in ready. The updated eat-in Kitchen has all of the essentials including maple cabinets, granite counters and all stainless-steel appliances. The Living Room and Dining Room offer an open concept with direct access to the patio and a tremendously spacious backyard. The patio provides plenty of space for all your entertaining and grilling needs. There are 4 total bedrooms 3 full bathrooms. The Lower Level includes the Family room, bonus room and full bathroom. The garage is oversized providing valuable extra space. Be sure to make this home yours before someone else does!!
Closed
Street View
$532,500
1008 W Wildwood Dr, Prospect Heights, IL 60070
4beds
1,697sqft
Single Family Residence
Built in 1962
0.57 Acres Lot
$557,100 Zestimate®
$314/sqft
$3,676 Estimated rent
Home value
$557,100
$501,000 - $618,000
$3,676/mo
Zestimate® history
Owner options
List your home for rent
$3,676/mo
Rent Zestimate®
Find your next renter with Zillow Rental Manager. Plus, with online applications, you can quickly screen prospective tenants – for free.
$3,676/mo
Rent Zestimate®
Refinance and save
$3,134/mo
Est. payment
Refinancing to a lower rate could help reduce your monthly payments and save thousands over the life of the loan.
$3,134/mo
Est. payment
Explore your selling options
Work with a Zillow partner agent
Leverage their expertise and Zillow's premium Showcase listings to get your home seen by more buyers.
Get startedList with your own agent
Get your home in front of millions of buyers by listing it on Zillow.
Learn how to do itSell it yourself
Take full control of how buyers see your home on Zillow by listing For Sale by Owner (FSBO).
List your homeWhat's special
Brick homeBonus roomEntertaining and grilling needsFamily roomFantastic half acre lotOpen conceptSpacious backyard
Zillow last checked:
Listing updated:
Listed by:
Dominick Martelli 847-340-8863,
RE/MAX Suburban
Bought with:
Mary O'Malley, CNC,CSC,SRES,SRS
@properties Christie's International Real Estate
Source: MRED as distributed by MLS GRID,MLS#: 12469129
Facts & features
Interior
Bedrooms & bathrooms
- Bedrooms: 4
- Bathrooms: 3
- Full bathrooms: 3
Rooms
- Room types: Mud Room
Primary bedroom
- Features: Flooring (Hardwood), Window Treatments (Blinds), Bathroom (Full)
- Level: Second
- Area: 192 Square Feet
- Dimensions: 16X12
Bedroom 2
- Features: Flooring (Hardwood), Window Treatments (Blinds)
- Level: Second
- Area: 143 Square Feet
- Dimensions: 13X11
Bedroom 3
- Features: Flooring (Wood Laminate), Window Treatments (Blinds)
- Level: Main
- Area: 224 Square Feet
- Dimensions: 16X14
Bedroom 4
- Features: Flooring (Hardwood)
- Level: Lower
- Area: 144 Square Feet
- Dimensions: 12X12
Dining room
- Features: Flooring (Other), Window Treatments (Curtains/Drapes)
- Level: Main
- Area: 196 Square Feet
- Dimensions: 14X14
Family room
- Features: Flooring (Ceramic Tile)
- Level: Lower
- Area: 288 Square Feet
- Dimensions: 18X16
Kitchen
- Features: Flooring (Ceramic Tile), Window Treatments (Blinds)
- Level: Main
- Area: 143 Square Feet
- Dimensions: 13X11
Laundry
- Level: Lower
- Area: 96 Square Feet
- Dimensions: 12X8
Living room
- Features: Flooring (Hardwood), Window Treatments (Curtains/Drapes)
- Level: Main
- Area: 308 Square Feet
- Dimensions: 22X14
Mud room
- Features: Window Treatments (Blinds)
- Level: Main
- Area: 120 Square Feet
- Dimensions: 12X10
Heating
- Natural Gas, Forced Air
Cooling
- Central Air
Appliances
- Included: Range, Microwave, Dishwasher, Refrigerator, Washer, Dryer, Stainless Steel Appliance(s)
- Laundry: In Unit
Features
- Cathedral Ceiling(s)
- Flooring: Hardwood, Laminate
- Basement: Finished,Partial
- Attic: Unfinished
Interior area
- Total structure area: 1,697
- Total interior livable area: 1,697 sqft
Property
Parking
- Total spaces: 2
- Parking features: Asphalt, Garage Door Opener, On Site, Garage Owned, Attached, Garage
- Attached garage spaces: 2
- Has uncovered spaces: Yes
Accessibility
- Accessibility features: No Disability Access
Features
- Levels: Tri-Level
- Patio & porch: Patio
Lot
- Size: 0.57 Acres
- Dimensions: 200 X 120
Details
- Parcel number: 03151110150000
- Special conditions: None
- Other equipment: Water-Softener Owned, Ceiling Fan(s), Fan-Whole House
Construction
Type & style
- Home type: SingleFamily
- Property subtype: Single Family Residence
Materials
- Brick
- Foundation: Concrete Perimeter
- Roof: Asphalt
Condition
- New construction: No
- Year built: 1962
Details
- Builder model: Custom
Utilities & green energy
- Electric: Circuit Breakers
- Sewer: Public Sewer
- Water: Well
Community & HOA
Community
- Features: Street Lights, Street Paved
HOA
- Services included: None
Location
- Region: Prospect Heights
Financial & listing details
- Price per square foot: $314/sqft
- Tax assessed value: $360,000
- Annual tax amount: $9,823
- Date on market: 9/11/2025
- Listing terms: Conventional
- Ownership: Fee Simple
Price history
| Date | Event | Price |
|---|---|---|
| 10/17/2025 | Sold | $532,500+12.1%$314/sqft |
Source:  MRED as distributed by MLS GRID #12469129 Report a problem MRED as distributed by MLS GRID #12469129 Report a problem | ||
| 9/15/2025 | Contingent | $474,900$280/sqft |
Source: MRED as distributed by MLS GRID #12469129 Report a problem | ||
| 9/11/2025 | Listed for sale | $474,900+49.3%$280/sqft |
Source: MRED as distributed by MLS GRID #12469129 Report a problem | ||
| 7/28/2020 | Sold | $318,000-2%$187/sqft |
Source: Public Record Report a problem | ||
| 6/6/2020 | Pending sale | $324,500$191/sqft |
Source: Coldwell Banker Residential Brokerage #10713172 Report a problem | ||
| 5/13/2020 | Listed for sale | $324,500-0.2%$191/sqft |
Source: Coldwell Banker Residential Brokerage #10713172 Report a problem | ||
| 3/9/2020 | Listing removed | $325,000$192/sqft |
Source: Coldwell Banker Residential Brokerage #10609680 Report a problem | ||
| 1/14/2020 | Price change | $325,000-1.4%$192/sqft |
Source: Coldwell Banker Residential Brokerage - Northwest #10609680 Report a problem | ||
| 12/2/2019 | Listed for sale | $329,500$194/sqft |
Source: Coldwell Banker Residential Brokerage - Northwest #10609680 Report a problem | ||
| 11/7/2019 | Pending sale | $329,500$194/sqft |
Source: Coldwell Banker Residential Brokerage - Northwest #10609680 Report a problem | ||
| 11/1/2019 | Price change | $329,500-2.9%$194/sqft |
Source: Coldwell Banker Residential Brokerage - Northwest #10609680 Report a problem | ||
| 10/3/2019 | Price change | $339,500-1.5%$200/sqft |
Source: Coldwell Banker Residential Brokerage - Northwest #10499955 Report a problem | ||
| 9/20/2019 | Price change | $344,500-1.4%$203/sqft |
Source: Coldwell Banker Residential Brokerage - Northwest #10499955 Report a problem | ||
| 8/29/2019 | Price change | $349,500-2.8%$206/sqft |
Source: Coldwell Banker Residential Brokerage - Northwest #10499955 Report a problem | ||
| 7/30/2019 | Price change | $359,500-2.8%$212/sqft |
Source: Coldwell Banker Residential Brokerage - Northwest #10499955 Report a problem | ||
| 7/11/2019 | Listed for sale | $369,900+94.7%$218/sqft |
Source: Coldwell Banker Residential Brokerage #10448017 Report a problem | ||
| 7/29/2011 | Listing removed | $1,995$1/sqft |
Source: Royal Service Realty Elite Properties, I #07848502 Report a problem | ||
| 7/24/2011 | Price change | $1,995-7.2%$1/sqft |
Source: Royal Service Realty Elite Properties, I #07848502 Report a problem | ||
| 7/6/2011 | Listed for rent | $2,150$1/sqft |
Source: WWW.ROBBERMES.COM ROYAL SERVICE REALTY Report a problem | ||
| 5/5/2009 | Sold | $190,000-24%$112/sqft |
Source: Public Record Report a problem | ||
| 2/27/2009 | Price change | $249,900-3.8%$147/sqft |
Source: foreclosure.com Report a problem | ||
| 1/19/2009 | Price change | $259,900-3.3%$153/sqft |
Source: foreclosure.com Report a problem | ||
| 12/23/2008 | Price change | $268,900-3.9%$158/sqft |
Source: foreclosure.com Report a problem | ||
| 11/10/2008 | Price change | $279,900-8.2%$165/sqft |
Source: foreclosure.com Report a problem | ||
| 9/27/2008 | Price change | $304,900-5.9%$180/sqft |
Source: foreclosure.com Report a problem | ||
| 8/19/2008 | Listed for sale | $323,900-24.7%$191/sqft |
Source: foreclosure.com Report a problem | ||
| 5/3/2006 | Sold | $430,000+19.1%$253/sqft |
Source: Public Record Report a problem | ||
| 2/15/2005 | Sold | $361,000-12%$213/sqft |
Source: Public Record Report a problem | ||
| 10/30/2003 | Sold | $410,000$242/sqft |
Source: Public Record Report a problem | ||
Public tax history
| Year | Property taxes | Tax assessment |
|---|---|---|
| 2024 | $10,200 +3.8% | $36,000 |
| 2023 | $9,823 +7% | $36,000 |
| 2022 | $9,180 +4.8% | $36,000 +19.8% |
| 2021 | $8,758 -8.2% | $30,041 |
| 2020 | $9,539 +0.7% | $30,041 -10.1% |
| 2019 | $9,472 -16.9% | $33,417 -9.4% |
| 2018 | $11,400 +1.1% | $36,876 |
| 2017 | $11,272 +6.4% | $36,876 |
| 2016 | $10,597 +3.7% | $36,876 +14.5% |
| 2015 | $10,222 +1.4% | $32,208 |
| 2014 | $10,082 +2.6% | $32,208 |
| 2013 | $9,827 -6.6% | $32,208 -17.6% |
| 2012 | $10,520 +6.5% | $39,108 |
| 2011 | $9,877 +1.7% | $39,108 |
| 2010 | $9,715 -1.3% | $39,108 -10.4% |
| 2009 | $9,847 +3.7% | $43,662 -7% |
| 2008 | $9,495 +1.9% | $46,949 |
| 2007 | $9,318 +16.9% | $46,949 +32.6% |
| 2006 | $7,971 +6.3% | $35,410 |
| 2005 | $7,500 -1.8% | $35,410 |
| 2004 | $7,639 +14.4% | $35,410 +19.2% |
| 2003 | $6,677 +14% | $29,717 |
| 2002 | $5,857 +19.1% | $29,717 |
| 2001 | $4,917 -6.1% | $29,717 +23.2% |
| 2000 | $5,238 +15.8% | $24,120 |
| 1999 | $4,522 | $24,120 |
Find assessor info on the county website
Neighborhood: 60070
Nearby homes
- $520,4003 bd1 ba1.9k sqft1006 W Wildwood Dr, Prospect Heights, IL 60070Off Market
- $511,4003 bd2 ba1.3k sqft1010 W Wildwood Dr, Prospect Heights, IL 60070Off Market
- $463,1003 bd2 ba1.2k sqft1009 N Schoenbeck Rd, Prospect Heights, IL 60070Off Market
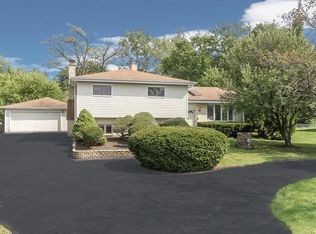
- $703,7005 bd3 ba3.2k sqft1011 N Schoenbeck Rd, Prospect Heights, IL 60070Off Market
- $477,7003 bd2 ba1.3k sqft1004 W Wildwood Dr, Prospect Heights, IL 60070Off Market
- $422,4003 bd1 ba1.1k sqft1007 N Schoenbeck Rd, Prospect Heights, IL 60070Off Market
- $447,2004 bd1 ba1.4k sqft1012 W Wildwood Dr, Prospect Heights, IL 60070Off Market
- $439,5003 bd1 ba1.2k sqft1013 N Schoenbeck Rd, Prospect Heights, IL 60070Off Market
Nearby schools
GreatSchools rating
- 7/10Anne Sullivan Elementary SchoolGrades: 4-5Distance: 0.7 mi
- 9/10Macarthur Middle SchoolGrades: 6-8Distance: 0.7 mi
- 7/10Wheeling High SchoolGrades: 9-12Distance: 0.6 mi
Schools provided by the listing agent
- Elementary: Dwight D Eisenhower Elementary S
- Middle: Macarthur Middle School
- High: Wheeling High School
- District: 23
Source: MRED as distributed by MLS GRID. This data may not be complete. We recommend contacting the local school district to confirm school assignments for this home.
Get a cash offer in 3 minutes
Find out how much your home could sell for in as little as 3 minutes with a no-obligation cash offer.
Estimated market value
$557,100
Get a cash offer in 3 minutes
Find out how much your home could sell for in as little as 3 minutes with a no-obligation cash offer.
Estimated market value
$557,100
- Illinois
- Cook County
- Prospect Heights
- 60070
- 1008 W Wildwood Dr
Nearby cities
Nearby zip codes
Other Prospect Heights Topics
- Apartments for Rent in 60070
- Houses for Sale in 60070
- Houses for Rent in 60070
- 60070 Real Estate
- Prospect Heights Condos
- Houses for Sale in Prospect Heights
- Newest Listings in Prospect Heights
- Prospect Heights Home Values
- Prospect Heights Real Estate Agents
- Prospect Heights Refinance
- Prospect Heights Mortgage Rates
