Beautiful almost new Hidden Vistas home on a premium cul-de-sac lot in in Burleson. Enjoy easy access to the community fishing pond and water feature, with easy access to I-35 and just minutes from Hidden Creek Golf Club and Chisenhall Fields. Zoned to Norwood, Kerr, and Centennial schools.
This thoughtfully designed 4-bedroom home also has a flex space that could easily function as formal dining or private office or second living area. The open-concept kitchen showcases custom updates including an oversized quartz island with breakfast bar ideal for gatherings, and seamless flow into the living room with a cozy fireplace. Also includes the 4-door refrigerator with acceptable offer!
Large windows overlook the extended covered patio, creating an inviting indoor-outdoor living space perfect for relaxing or entertaining. Wood-look tile flooring runs through the main living areas and kitchen. Main living features a warm gas fireplace with pre-installed TV mount above. Each bedroom has been outfitted with window coverings & ceiling fans. The private primary suite is tucked away at the back of the home and offers a garden tub, separate walk-in shower, and a spacious walk-in closet. Additional highlights include a large garage and extended drive.
A move-in-ready opportunity offering space, location, and value — all under $400K.
Sold
Street View
Price Unknown
1008 Wasatch Ct, Burleson, TX 76028
4beds
2,054sqft
Single Family Residence
Built in 2022
5,488 Square Feet Lot
$362,700 Zestimate®
$--/sqft
$2,476 Estimated rent
Home value
$362,700
$330,000 - $399,000
$2,476/mo
Zestimate® history
Owner options
List your home for rent
$2,476/mo
Rent Zestimate®
Find your next renter with Zillow Rental Manager. Plus, with online applications, you can quickly screen prospective tenants – for free.
$2,476/mo
Rent Zestimate®
Refinance and save
$484/mo
Est. payment
Refinancing to a lower rate could help reduce your monthly payments and save thousands over the life of the loan.
$484/mo
Est. payment
Explore your selling options
Work with a Zillow partner agent
Leverage their expertise and Zillow's premium Showcase listings to get your home seen by more buyers.
Get startedList with your own agent
Get your home in front of millions of buyers by listing it on Zillow.
Learn how to do itSell it yourself
Take full control of how buyers see your home on Zillow by listing For Sale by Owner (FSBO).
List your homeWhat's special
Cozy fireplaceLarge garagePremium cul-de-sac lotOpen-concept kitchenExtended drive
Zillow last checked:
Listing updated:
Listed by:
Amy Cearnal 0592348 817-513-5033,
Compass RE Texas , LLC 214-814-8100
Bought with:
Jeffery Cole
CENTURY 21 Judge Fite Co.- Decatur
Source: NTREIS,MLS#: 21147948
Facts & features
Interior
Bedrooms & bathrooms
- Bedrooms: 4
- Bathrooms: 2
- Full bathrooms: 2
Primary bedroom
- Features: Ceiling Fan(s)
- Level: First
- Dimensions: 16 x 15
Bedroom
- Features: Ceiling Fan(s)
- Level: First
- Dimensions: 12 x 11
Bedroom
- Features: Ceiling Fan(s)
- Level: First
- Dimensions: 11 x 10
Bedroom
- Features: Ceiling Fan(s)
- Level: First
- Dimensions: 11 x 10
Dining room
- Features: Ceiling Fan(s)
- Level: First
- Dimensions: 13 x 13
Kitchen
- Level: First
- Dimensions: 18 x 14
Living room
- Level: First
- Dimensions: 18 x 15
Utility room
- Level: First
- Dimensions: 7 x 7
Heating
- Central, Natural Gas
Cooling
- Central Air, Ceiling Fan(s)
Appliances
- Included: Dishwasher, Electric Range, Disposal, Microwave, Refrigerator
- Laundry: Laundry in Utility Room
Features
- Kitchen Island, Open Floorplan, Pantry, Walk-In Closet(s)
- Flooring: Ceramic Tile
- Has basement: No
- Number of fireplaces: 1
- Fireplace features: Electric, Living Room
Interior area
- Total interior livable area: 2,054 sqft
Property
Parking
- Total spaces: 2
- Parking features: Garage, Garage Door Opener
- Attached garage spaces: 2
Features
- Levels: One
- Stories: 1
- Patio & porch: Patio, Covered
- Pool features: None
- Fencing: Wood
Lot
- Size: 5,488 Square Feet
- Features: Cul-De-Sac
Details
- Parcel number: 126261817160
Construction
Type & style
- Home type: SingleFamily
- Architectural style: Traditional,Detached
- Property subtype: Single Family Residence
Materials
- Brick
- Foundation: Slab
- Roof: Composition
Condition
- Year built: 2022
Utilities & green energy
- Sewer: Public Sewer
- Water: Public
- Utilities for property: Sewer Available, Water Available
Community & HOA
Community
- Security: Prewired
- Subdivision: Hidden Vistas
HOA
- Has HOA: Yes
- Services included: All Facilities
- HOA fee: $484 annually
- HOA name: Landmark of Hidden Vistas HOA
- HOA phone: 214-368-4030
Location
- Region: Burleson
Financial & listing details
- Tax assessed value: $348,764
- Annual tax amount: $8,253
- Date on market: 1/8/2026
- Cumulative days on market: 77 days
- Listing terms: Cash,Conventional,FHA,VA Loan
- Exclusions: None
Price history
| Date | Event | Price |
|---|---|---|
| 4/22/2026 | Sold | -- |
Source: NTREIS #21147948 Report a problem | ||
| 4/3/2026 | Pending sale | $359,900$175/sqft |
Source: NTREIS #21147948 Report a problem | ||
| 3/30/2026 | Contingent | $359,900$175/sqft |
Source: NTREIS #21147948 Report a problem | ||
| 3/24/2026 | Price change | $359,900-4%$175/sqft |
Source: NTREIS #21147948 Report a problem | ||
| 3/10/2026 | Price change | $375,000-2.6%$183/sqft |
Source: NTREIS #21147948 Report a problem | ||
| 2/24/2026 | Price change | $385,000-1%$187/sqft |
Source: NTREIS #21147948 Report a problem | ||
| 2/11/2026 | Price change | $389,000-1.5%$189/sqft |
Source: NTREIS #21147948 Report a problem | ||
| 1/19/2026 | Price change | $395,000-1.2%$192/sqft |
Source: NTREIS #21147948 Report a problem | ||
| 1/8/2026 | Listed for sale | $399,900+1%$195/sqft |
Source: NTREIS #21147948 Report a problem | ||
| 6/20/2023 | Listing removed | -- |
Source: NTREIS #20339553 Report a problem | ||
| 5/27/2023 | Listing removed | -- |
Source: Zillow Rentals Report a problem | ||
| 5/26/2023 | Listed for sale | $396,000+4.2%$193/sqft |
Source: NTREIS #20339553 Report a problem | ||
| 5/17/2023 | Listed for rent | $2,750$1/sqft |
Source: Zillow Rentals Report a problem | ||
| 2/28/2023 | Sold | -- |
Source: NTREIS #20255511 Report a problem | ||
| 2/9/2023 | Pending sale | $379,990$185/sqft |
Source: NTREIS #20255511 Report a problem | ||
| 2/9/2023 | Listed for sale | $379,990$185/sqft |
Source: NTREIS #20255511 Report a problem | ||
| 1/24/2023 | Listing removed | $379,990$185/sqft |
Source: NTREIS #20116819 Report a problem | ||
| 12/5/2022 | Listed for sale | $379,990$185/sqft |
Source: NTREIS #20116819 Report a problem | ||
| 11/18/2022 | Pending sale | $379,990$185/sqft |
Source: NTREIS #20116819 Report a problem | ||
| 11/11/2022 | Price change | $379,990-5%$185/sqft |
Source: NTREIS #20116819 Report a problem | ||
| 10/27/2022 | Price change | $399,990-3.6%$195/sqft |
Source: NTREIS #20116819 Report a problem | ||
| 9/12/2022 | Price change | $414,990-3%$202/sqft |
Source: NTREIS #20116819 Report a problem | ||
| 8/17/2022 | Price change | $427,737-1.2%$208/sqft |
Source: NTREIS #20116819 Report a problem | ||
| 7/18/2022 | Listed for sale | $432,737-1.4%$211/sqft |
Source: NTREIS #20116819 Report a problem | ||
| 5/30/2022 | Listing removed | $438,990$214/sqft |
Source: NTREIS #14754015 Report a problem | ||
| 5/28/2022 | Listed for sale | $438,990$214/sqft |
Source: NTREIS #14754015 Report a problem | ||
Public tax history
| Year | Property taxes | Tax assessment |
|---|---|---|
| 2025 | $8,253 +3% | $348,764 |
| 2024 | $8,012 +3.2% | $348,764 +2.2% |
| 2023 | $7,760 +493.4% | $341,108 +556% |
| 2022 | $1,308 +118.2% | $52,000 +125.6% |
| 2021 | $599 -4.2% | $23,052 |
| 2020 | $625 | $23,052 |
Find assessor info on the county website
Neighborhood: 76028
Nearby homes
- $--4 bd3 ba2k sqft1012 Wasatch Ct, Burleson, TX 76028Sold
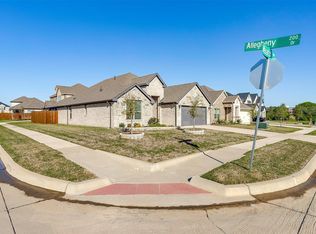
- $424,2004 bd3 ba2.4k sqft1004 Wasatch Ct, Burleson, TX 76028Off Market
- $354,796-- bd-- ba-- sqft1150 Hidden Vistas Blvd, Burleson, TX 76028Off Market
- $438,6004 bd3 ba2.7k sqft250 Allegheny Dr, Burleson, TX 76028Off Market
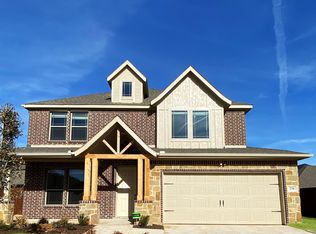
- $432,3003 bd2 ba2.6k sqft1005 Wasatch Ct, Burleson, TX 76028Off Market
- $--4 bd4 ba2.4k sqft1013 Catskill Ct, Burleson, TX 76028Sold
- $417,8003 bd2 ba2.5k sqft1017 Catskill Ct, Burleson, TX 76028Off Market
- $436,2004 bd2 ba2.4k sqft1009 Catskill Ct, Burleson, TX 76028Off Market
Nearby schools
GreatSchools rating
- 4/10Norwood Elementary SchoolGrades: PK-5Distance: 0.4 mi
- 6/10Nick Kerr Middle SchoolGrades: 6-8Distance: 2.2 mi
- 5/10Burleson Centennial High SchoolGrades: 9-12Distance: 2.1 mi
Schools provided by the listing agent
- Elementary: Norwood
- Middle: Kerr
- High: Burleson Centennial
- District: Burleson ISD
Source: NTREIS. This data may not be complete. We recommend contacting the local school district to confirm school assignments for this home.
Get a cash offer in 3 minutes
Find out how much your home could sell for in as little as 3 minutes with a no-obligation cash offer.
Estimated market value
$362,700
Get a cash offer in 3 minutes
Find out how much your home could sell for in as little as 3 minutes with a no-obligation cash offer.
Estimated market value
$362,700
- Texas
- Johnson County
- Burleson
- 76028
- 1008 Wasatch Ct
