Check out 1008 Waverly St! This move-in ready home is perfect for first time home buyers, investors looking for a great rental, or that family looking to downsize. This 3-bedroom, 1.5-bath home has had major systems and finishes updated in recent years: new roof, new gutters, new kitchen countertops & backsplash, both bathrooms have been updated top to bottom, and fresh interior and exterior paint. Hardwood floors run through the living room and the two front bedrooms, with new flooring installed throughout the rest of the home. A bonus family room at the back of the house adds flexible living space — use it as a second gathering area, playroom, home office, or den. A separate laundry room off the garage keeps laundry out of the main living space and adds convenience. With the roof, gutters, paint, and flooring already handled, this one is set up to be a low-maintenance entry point into East Wichita — close to schools and ready for its next owner.
Active
$140,000
1008 Waverly St, Wichita, KS 67218
3beds
1,246sqft
Single Family Onsite Built
Built in 1950
6,098 Square Feet Lot
$-- Zestimate®
$112/sqft
$-- HOA
What's special
- 4 days
- 351
- 46
Zillow last checked:
Listing updated:
Listed by:
Nick Weidner 316-371-7958,
Reece Nichols South Central Kansas
Source: SCKMLS as distributed by MLS GRID,MLS#: 679340
Facts & features
Interior
Bedrooms & bathrooms
- Bedrooms: 3
- Bathrooms: 2
- Full bathrooms: 1
- 1/2 bathrooms: 1
Primary bedroom
- Description: Carpet
- Level: Main
- Area: 141.9
- Dimensions: 12.9x11
Bedroom
- Description: Wood
- Level: Main
- Area: 126
- Dimensions: 10.5x12
Bedroom
- Description: Wood
- Level: Main
- Area: 81.99
- Dimensions: 8.11x10.11
Family room
- Description: Carpet
- Level: Main
- Area: 234.49
- Dimensions: 13.10x17.9
Kitchen
- Description: Luxury Vinyl
- Level: Main
- Area: 104.13
- Dimensions: 10.11x10.3
Living room
- Description: Wood
- Level: Main
- Area: 179.2
- Dimensions: 12.8x14
Heating
- Forced Air
Cooling
- Central Air
Appliances
- Laundry: Main Level, Laundry Room
Features
- Ceiling Fan(s)
- Basement: None
- Has fireplace: No
Interior area
- Total interior livable area: 1,246 sqft
- Finished area above ground: 1,246
- Finished area below ground: 0
Property
Parking
- Total spaces: 1
- Parking features: Attached
- Garage spaces: 1
Features
- Levels: One
- Stories: 1
- Fencing: Chain Link
Lot
- Size: 6,098 Square Feet
- Features: Standard
Details
- Parcel number: 1272504103010.00
Construction
Type & style
- Home type: SingleFamily
- Architectural style: Ranch
- Property subtype: Single Family Onsite Built
Materials
- Frame, Vinyl/Aluminum
- Foundation: Crawl Space, Slab
- Roof: Composition
Condition
- Year built: 1950
Utilities & green energy
- Utilities for property: Sewer Available, Public
Community & HOA
Community
- Subdivision: PURCELLS
HOA
- Has HOA: No
Location
- Region: Wichita
Financial & listing details
- Price per square foot: $112/sqft
- Annual tax amount: $939
- Date on market: 9/18/2026
- Cumulative days on market: 5 days
- Ownership: Individual
Estimated market value
Not available
Estimated sales range
Not available
Not available
Price history
Price history is unavailable.
Public tax history
Tax history is unavailable.
Monthly payment
Est. payment
Payment breakdown
Explore the cost of this home by adjusting the details. Changes won't be saved.Climate risks
Neighborhood: Fabrique
Nearby schools
Schools provided by the listing agent
- Elementary: Caldwell
- Middle: Curtis
- High: Southeast
Source: SCKMLS as distributed by MLS GRID. This data may not be complete. We recommend contacting the local school district to confirm school assignments for this home.
Similar homes
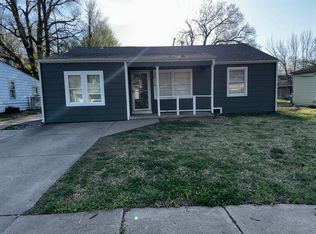
- $125,0002 bd1 ba1k sqft822 S Edgemoor St, Wichita, KS 67218For Sale
 MLS ID #679328, Carrie Licon, LPT Realty. SCKMLS as distributed by MLS GRID
 - $134,9003 bd2 ba1.4k sqft733 S Crestway Ave, Wichita, KS 67218For Sale
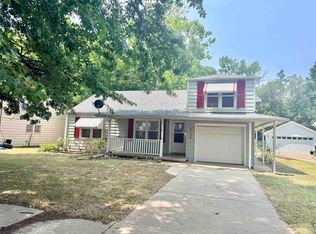 MLS ID #677178, Linlin Zhang, Platinum Realty LLC. SCKMLS as distributed by MLS GRID
 - $--4 bd2 ba1.5k sqft323 N Madison Ave, Wichita, KS 67214Auction
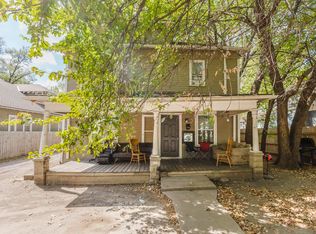 MLS ID #679426, Tyus Becker, McCurdy Real Estate & Auction, LLC. SCKMLS as distributed by MLS GRID
 - $155,0004 bd2 ba1.3k sqft1233 N Lorraine Ave, Wichita, KS 67214For Sale
 MLS ID #679322, Kyle Pepper, At Home Wichita Real Estate. SCKMLS as distributed by MLS GRID
