Skip main navigation
Closed
  • $400,000

    1008 Wayland Ct, Indian Trail, NC 28079

    3beds
    1,861sqft
    Single Family Residence
    Built in 2007
    0.14 Acres Lot
    $408,100 Zestimate®
    $215/sqft
    $2,168 Estimated rent

    Home value

    $408,100

    $388,000 - $429,000

    $2,168/mo

    Zestimate® history
    Loading
    Loading...

    Owner options

    List your home for rent

    $2,168/mo

    Rent Zestimate®

    Find your next renter with Zillow Rental Manager. Plus, with online applications, you can quickly screen prospective tenants – for free.

    Learn more

    $2,168/mo

    Rent Zestimate®

    Refinance and save

    $2,997/mo

    Est. payment

    Refinancing to a lower rate could help reduce your monthly payments and save thousands over the life of the loan.

    See today's rates

    $2,997/mo

    Est. payment

    Explore your selling options

    Work with a Zillow partner agent

    Leverage their expertise and Zillow's premium Showcase listings to get your home seen by more buyers.

    Get started

    List with your own agent

    Get your home in front of millions of buyers by listing it on Zillow.

    Learn how to do it

    Sell it yourself

    Take full control of how buyers see your home on Zillow by listing For Sale by Owner (FSBO).

    List your home

    What's special

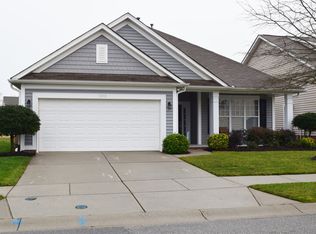
    Welcome to your dream home! This exquisite three-bedroom, two-bathroom ranch-style residence seamlessly blends comfort and sophistication. As you step inside, you'll be immediately captivated by the open and airy layout, adorned with high-end finishes throughout. The spacious living area features rich pre-finished hardwood floors and elegant moldings, creating a warm and inviting atmosphere. The gourmet kitchen is a chef’s delight, showcasing stainless steel appliances, custom cabinetry, and Corian countertops. A large center island provides ample space for meal preparation and casual dining. The master suite is a true retreat, complete with a luxurious private bathroom featuring a shower, garden tub, dual vanities, and water closet. The additional bedrooms are generously sized, offering flexibility for guest rooms or a home office. This well-maintained home is situated in a desirable neighborhood, close to amenities. Don’t miss your chance to make this stunning property your own.

    Zillow last checked:

    Listing updated:

    Listed by:

    Donny Ellis DonnyEllis.sunvalleyrealty@gmail.com,

    Sun Valley Realty

    Bought with:

    Sairelys Acosta Diaz

    Paola Alban Realtors

    Source: Canopy MLS as distributed by MLS GRID,MLS#: 4173508MLS Logo

    Facts & features

    Interior

    Bedrooms & bathrooms
    • Bedrooms: 3
    • Bathrooms: 2
    • Full bathrooms: 2
    • Main level bedrooms: 3
    Primary bedroom
    • Features: Ceiling Fan(s), Garden Tub, Walk-In Closet(s)
    • Level: Main
    Primary bedroom
    • Level: Main
    Great room
    • Features: Cathedral Ceiling(s), Ceiling Fan(s), Open Floorplan
    • Level: Main
    Great room
    • Level: Main
    Kitchen
    • Features: Kitchen Island, Open Floorplan, Walk-In Pantry
    • Level: Main
    Kitchen
    • Level: Main
    Heating
    • Central, Forced Air
    Cooling
    • Ceiling Fan(s), Central Air
    Appliances
    • Included: Dishwasher, Disposal, Electric Oven
    • Laundry: Laundry Room, Washer Hookup
    Features
    • Breakfast Bar, Soaking Tub, Kitchen Island, Open Floorplan, Pantry, Walk-In Closet(s), Walk-In Pantry
    • Flooring: Carpet, Hardwood, Tile
    • Doors: Screen Door(s)
    • Windows: Window Treatments
    • Has basement: No
    • Attic: Pull Down Stairs
    • Fireplace features: Great Room
    Interior area
    • Total structure area: 1,861
    • Total interior livable area: 1,861 sqft
    • Finished area above ground: 1,861
    • Finished area below ground: 0

    Property

    Parking
    • Total spaces: 2
    • Parking features: Driveway, Attached Garage, Garage on Main Level
    • Attached garage spaces: 2
    • Has uncovered spaces: Yes
    Features
    • Levels: One
    • Stories: 1
    • Patio & porch: Front Porch, Patio
    • Pool features: Community
    Lot
    • Size: 0.14 Acres
    • Dimensions: 50 x 125 x 50 x 125
    Details
    • Parcel number: 07096805
    • Zoning: AQ0
    • Special conditions: Estate

    Construction

    Type & style
    • Home type: SingleFamily
    • Architectural style: Arts and Crafts
    • Property subtype: Single Family Residence
    Materials
    • Vinyl
    • Foundation: Slab
    • Roof: Shingle
    Condition
    • New construction: No
    • Year built: 2007
    Details
    • Builder model: Wesley
    • Builder name: Bonterra Builders

    Utilities & green energy

    • Sewer: County Sewer
    • Water: County Water
    • Utilities for property: Cable Available, Electricity Connected, Underground Power Lines, Underground Utilities, Wired Internet Available

    Community & HOA

    Community
    • Features: Fitness Center, Playground, Pond, Sidewalks, Street Lights, Tennis Court(s)
    • Subdivision: Taylor Glenn
    HOA
    • Has HOA: Yes
    • HOA fee: $655 annually
    • HOA name: Braesael Management Company
    • HOA phone: 704-847-3507
    Location
    • Region: Indian Trail

    Financial & listing details

    • Price per square foot: $215/sqft
    • Tax assessed value: $265,300
    • Annual tax amount: $2,349
    • Date on market: 8/23/2024
    • Cumulative days on market: 2 days
    • Listing terms: Cash,Conventional,FHA,VA Loan
    • Electric utility on property: Yes
    • Road surface type: Concrete, Paved

    Price history

    DateEventPrice
    9/24/2024Sold$400,000$215/sqft
    Source: Canopy MLS as distributed by MLS GRID #4173508 Report a problem
    8/23/2024Listed for sale$400,000+100%$215/sqft
    Source: Canopy MLS as distributed by MLS GRID #4173508 Report a problem
    3/12/2014Sold$200,000-4.7%$107/sqft
    Source: Canopy MLS as distributed by MLS GRID #2204114 Report a problem
    2/5/2014Pending sale$209,900$113/sqft
    Source: The Real Estate Link #2204114 Report a problem
    1/29/2014Listed for sale$209,900+6.3%$113/sqft
    Source: The Real Estate Link #2204114 Report a problem
    8/30/2011Listing removed$197,500$106/sqft
    Source: Allen Tate Company #2027791 Report a problem
    6/30/2011Listed for sale$197,500-8.1%$106/sqft
    Source: Allen Tate Company #2027791 Report a problem
    1/24/2011Listing removed$215,000$116/sqft
    Source: Coldwell Banker United, Realtors #948005 Report a problem
    12/30/2010Listed for sale$215,000$116/sqft
    Source: Coldwell Banker United, Realtors #948005 Report a problem
    10/31/2010Listing removed$215,000$116/sqft
    Source: Coldwell Banker United, Realtors #948005 Report a problem
    6/22/2010Listed for sale$215,000-1.4%$116/sqft
    Source: Coldwell Banker United, Realtors of Charlotte #948005 Report a problem
    12/21/2009Listing removed$218,000$117/sqft
    Source: Sabra Romeo #889271 Report a problem
    10/11/2009Price change$218,000+9.8%$117/sqft
    Source: Sabra Romeo #889271 Report a problem
    9/27/2009Listed for sale$198,500-6.4%$107/sqft
    Source: Sabra Romeo #889271 Report a problem
    6/14/2007Sold$212,000$114/sqft
    Source: Public Record Report a problem

    Public tax history

    YearProperty taxesTax assessment
    2025$2,349 +6.3%$360,700 +36%
    2024$2,209 +0.3%$265,300
    2023$2,203 $265,300
    2022$2,203 +0.2%$265,300
    2021$2,200 +20.9%$265,300 +43.4%
    2020$1,820 +0.4%$185,000
    2019$1,813 +27.9%$185,000
    2018$1,418 $185,000
    2017$1,418 -3.7%$185,000
    2016$1,472 $185,000
    2015$1,472 +10.2%$185,000 -4.9%
    2014$1,336 $194,480
    2013-- $194,480
    2012-- $194,480
    2011-- $194,480
    2010-- $194,480
    2009$1,330 $194,480
    2008$1,330 +464.2%$194,480 +500.2%
    2007$236 $32,400
    Find assessor info on the county website

    Neighborhood: 28079

    Nearby schools

    GreatSchools rating
    Schools provided by the listing agent
    • Elementary: Sun Valley
    • Middle: Sun Valley
    • High: Sun Valley

    Source: Canopy MLS as distributed by MLS GRID. This data may not be complete. We recommend contacting the local school district to confirm school assignments for this home.

    Get a cash offer in 3 minutes
    Find out how much your home could sell for in as little as 3 minutes with a no-obligation cash offer.
    Estimated market value
    $408,100
    Get a cash offer in 3 minutes
    Find out how much your home could sell for in as little as 3 minutes with a no-obligation cash offer.
    Estimated market value
    $408,100