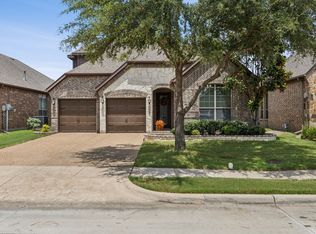
HAVE YOU SEEN ME?!! I'm a warm and desirable home located in a highly desirable subdivision with community amenities, including multiple pools, volleyball court, club house, walking trails, fishing pond, splash playground and dog run. Unbelievable home, fantastic location, everything you've ever wanted at an affordable price. Inside, you'll find a versatile floor plan, office or 4th bedroom with walk in closet. Each bedroom features walk in closets, providing ample storage for everyone. The primary suite is a true retreat, complete with dual cabinet vanities, jetted tub, and separate shower for added convenience. Luxurious utility room with drying rod and closed door cabinets. Office features cathedral ceiling and large walk in closet. Enjoy other features such as covered back patio and gas starter fireplace. Driveway is updated with pebble finish and elegant brick entry for your first steps to luxury living. This home checks all the boxes including the fact that THIS PROPERTY IS USDA ELIGIBLE! NO DOWN PAYMENT! Don't forget to check with your insurance agent for discounts on your Level 4 Roof.
Sold
Price Unknown
1008 Wedgewood Dr, Forney, TX 75126
3beds
2,232sqft
Single Family Residence
Built in 2010
6,098 Square Feet Lot
$326,100 Zestimate®
$--/sqft
$2,458 Estimated rent
Home value
$326,100
$300,000 - $355,000
$2,458/mo
Zestimate® history
Owner options
List your home for rent
$2,458/mo
Rent Zestimate®
Find your next renter with Zillow Rental Manager. Plus, with online applications, you can quickly screen prospective tenants – for free.
$2,458/mo
Rent Zestimate®
Refinance and save
$185/mo
Est. payment
Refinancing to a lower rate could help reduce your monthly payments and save thousands over the life of the loan.
$185/mo
Est. payment
Explore your selling options
Work with a Zillow partner agent
Leverage their expertise and Zillow's premium Showcase listings to get your home seen by more buyers.
Get startedList with your own agent
Get your home in front of millions of buyers by listing it on Zillow.
Learn how to do itSell it yourself
Take full control of how buyers see your home on Zillow by listing For Sale by Owner (FSBO).
List your homeWhat's special
Multiple poolsGas starter fireplaceVolleyball courtSplash playgroundElegant brick entryVersatile floor planDog run
Zillow last checked:
Listing updated:
Listed by:
Kat Robertson 0583000,
RE/MAX FRONTIER 469-846-0123
Bought with:
Jay Wright
United Real Estate
Source: NTREIS,MLS#: 21008567
Facts & features
Interior
Bedrooms & bathrooms
- Bedrooms: 3
- Bathrooms: 2
- Full bathrooms: 2
Primary bedroom
- Features: Walk-In Closet(s)
- Level: First
- Dimensions: 14 x 18
Bedroom
- Features: Walk-In Closet(s)
- Level: First
- Dimensions: 11 x 12
Bedroom
- Features: Walk-In Closet(s)
- Level: First
- Dimensions: 11 x 13
Dining room
- Level: First
- Dimensions: 10 x 13
Kitchen
- Features: Breakfast Bar, Built-in Features, Eat-in Kitchen, Granite Counters, Kitchen Island, Pantry
- Level: First
- Dimensions: 20 x 19
Living room
- Features: Fireplace
- Level: First
- Dimensions: 16 x 15
Office
- Features: Walk-In Closet(s)
- Level: First
- Dimensions: 11 x 13
Heating
- Central
Cooling
- Central Air
Appliances
- Included: Dishwasher, Electric Cooktop, Gas Cooktop, Disposal, Microwave, Refrigerator
Features
- Decorative/Designer Lighting Fixtures, Double Vanity, Eat-in Kitchen, Granite Counters, High Speed Internet, Kitchen Island, Open Floorplan, Pantry, Cable TV, Walk-In Closet(s)
- Flooring: Carpet, Engineered Hardwood
- Has basement: No
- Number of fireplaces: 1
- Fireplace features: Gas Log, Gas Starter
Interior area
- Total interior livable area: 2,232 sqft
Property
Parking
- Total spaces: 2
- Parking features: Driveway, Garage, Garage Door Opener
- Attached garage spaces: 2
- Has uncovered spaces: Yes
Features
- Levels: One
- Stories: 1
- Pool features: None
- Fencing: Wood
Lot
- Size: 6,098 Square Feet
- Features: Interior Lot, Landscaped
Details
- Parcel number: 181382
Construction
Type & style
- Home type: SingleFamily
- Architectural style: Traditional,Detached
- Property subtype: Single Family Residence
Materials
- Brick, Rock, Stone
Condition
- Year built: 2010
Utilities & green energy
- Sewer: Public Sewer
- Water: Public
- Utilities for property: Sewer Available, Water Available, Cable Available
Community & HOA
Community
- Features: Curbs
- Subdivision: Devonshire Ph 1a
HOA
- Has HOA: Yes
- Services included: All Facilities, Maintenance Grounds
- HOA fee: $185 quarterly
- HOA name: Devonshire Residential Association
- HOA phone: 480-921-7500
Location
- Region: Forney
Financial & listing details
- Tax assessed value: $356,659
- Annual tax amount: $9,644
- Date on market: 8/1/2025
- Cumulative days on market: 248 days
- Listing terms: Cash,Conventional,FHA,VA Loan
- Exclusions: Refrigerator in kitchen
Price history
| Date | Event | Price |
|---|---|---|
| 4/30/2026 | Sold | -- |
Source: NTREIS #21008567 Report a problem | ||
| 4/21/2026 | Pending sale | $339,999$152/sqft |
Source: NTREIS #21008567 Report a problem | ||
| 4/14/2026 | Contingent | $339,999$152/sqft |
Source: NTREIS #21008567 Report a problem | ||
| 3/28/2026 | Price change | $339,999-2.9%$152/sqft |
Source: NTREIS #21008567 Report a problem | ||
| 3/9/2026 | Listed for sale | $349,999$157/sqft |
Source: NTREIS #21008567 Report a problem | ||
| 3/2/2026 | Listing removed | $349,999$157/sqft |
Source: NTREIS #21008567 Report a problem | ||
| 11/20/2025 | Price change | $349,999-2.8%$157/sqft |
Source: NTREIS #21008567 Report a problem | ||
| 10/21/2025 | Price change | $359,999-1.3%$161/sqft |
Source: NTREIS #21008567 Report a problem | ||
| 8/28/2025 | Price change | $364,900-2.7%$163/sqft |
Source: NTREIS #21008567 Report a problem | ||
| 8/1/2025 | Listed for sale | $374,999$168/sqft |
Source: NTREIS #21008567 Report a problem | ||
| 1/25/2016 | Sold | -- |
Source: Agent Provided Report a problem | ||
Public tax history
| Year | Property taxes | Tax assessment |
|---|---|---|
| 2025 | -- | $356,659 -7.3% |
| 2024 | -- | $384,644 +10% |
| 2023 | -- | $349,676 +10% |
| 2022 | -- | $317,887 +10% |
| 2021 | -- | $288,988 +4.3% |
| 2020 | -- | $277,100 -0.7% |
| 2019 | -- | $278,993 +10% |
| 2018 | -- | $253,630 +5.7% |
| 2017 | $7,076 +5.8% | $240,000 |
| 2016 | $6,686 +8.3% | $240,000 +16.1% |
| 2015 | $6,171 | $206,781 |
| 2014 | $6,171 | $206,781 +7.8% |
| 2013 | -- | $191,890 +2.2% |
| 2012 | -- | $187,810 +2.5% |
| 2011 | -- | $183,260 +423.6% |
| 2010 | -- | $35,000 +97.7% |
| 2009 | -- | $17,700 -11.5% |
| 2008 | -- | $20,000 |
Find assessor info on the county website
Neighborhood: Devonshire
Nearby homes
- $330,9003 bd2 ba2.3k sqft1010 Wedgewood Dr, Forney, TX 75126Off Market

- $--3 bd2 ba2.2k sqft1006 Wedgewood Dr, Forney, TX 75126Sold
- $361,1004 bd4 ba2.8k sqft1030 Wedgewood Dr, Forney, TX 75126Off Market

- $381,4004 bd3 ba2.8k sqft1012 Wedgewood Dr, Forney, TX 75126Off Market

- $--3 bd2 ba2.2k sqft1004 Wedgewood Dr, Forney, TX 75126Sold
- $314,2003 bd2 ba2k sqft1014 Wedgewood Dr, Forney, TX 75126Off Market
- $346,1004 bd3 ba2.8k sqft1002 Wedgewood Dr, Forney, TX 75126Off Market
- $278,500-- bd-- ba-- sqft1007 Wedgewood Dr, Forney, TX 75126Off Market
Nearby schools
GreatSchools rating
- 7/10Griffin Elementary SchoolGrades: PK-4Distance: 0.6 mi
- 6/10Jackson Middle SchoolGrades: 7-8Distance: 2.2 mi
- 3/10North Forney High SchoolGrades: 9-12Distance: 0.8 mi
Schools provided by the listing agent
- Elementary: Crosby
- Middle: Brown
- High: North Forney
- District: Forney ISD
Source: NTREIS. This data may not be complete. We recommend contacting the local school district to confirm school assignments for this home.
Get a cash offer in 3 minutes
Find out how much your home could sell for in as little as 3 minutes with a no-obligation cash offer.
Estimated market value
$326,100
Get a cash offer in 3 minutes
Find out how much your home could sell for in as little as 3 minutes with a no-obligation cash offer.
Estimated market value
$326,100
- Texas
- Kaufman County
- Forney
- 75126
- Devonshire
- 1008 Wedgewood Dr
