Beautifully preserved features and and tasteful renovations combine in this stunning 1904 home with a detached garage on Richmond’s iconic West Avenue. With its end placement, and large windows on three sides, natural light pours in throughout the day. Soaring ceilings (10.5’ level 1 and 9.5’ level 2) are accentuated by plentiful and oversized millwork: crown, column details and multiple built-in cabinet bookcases ideally scaled for the rooms. Rich hardwood and pine flooring run throughout, and recessed fixtures have been added to charming decorative ones to create a balanced lighting. Living and Dining Rooms each gather around period Fireplaces with coal box gas interiors. Their open plan and cozy details ensure that they provide formal and comfortably livable spaces! Step through a split French door with artist designed glass transom into a fresh and inspiring Kitchen – Timeless grey cabinetry accented perfectly with a tonal granite take advantage of the ceiling height and convenient storage is added in all the right places. Efficient and bright, it includes a large central island, double Wolf ovens and gas cooktop with unique, handmade tile backsplash. You will love the Built-in Wet Bar, the unexpected Family Room with rear staircase and an actual Mudroom for organizing daily essentials. The Primary Bedroom enjoys multiple windows and is surprisingly spacious with its own gas fireplace, built-in ‘library’ bookshelves, Ensuite bath with separate vanities, tub and shower and dual entrance WI closet. BR #2 of 3 has direct access to the second Full Bath. Bluestone and brick patio wrap the side and rear of the house and lead to the 2-Car Garage with direct street access- a RARE opportunity to enjoy a Fan lifestyle with secure and predictable parking! Recently replaced the water line to the street. This HOME has been meticulously maintained and well-loved and it shows!
Sold for $1,130,000
$1,130,000
1008 West Ave, Richmond, VA 23220
3beds
3,036sqft
Townhouse, Single Family Residence
Built in 1904
2,874 Square Feet Lot
$1,135,500 Zestimate®
$372/sqft
$3,300 Estimated rent
Home value
$1,135,500
$1.08M - $1.19M
$3,300/mo
Zestimate® history
Owner options
List your home for rent
$3,300/mo
Rent Zestimate®
Find your next renter with Zillow Rental Manager. Plus, with online applications, you can quickly screen prospective tenants – for free.
$3,300/mo
Rent Zestimate®
Refinance and save
$6,977/mo
Est. payment
Refinancing to a lower rate could help reduce your monthly payments and save thousands over the life of the loan.
$6,977/mo
Est. payment
Explore your selling options
Work with a Zillow partner agent
Leverage their expertise and Zillow's premium Showcase listings to get your home seen by more buyers.
Get startedList with your own agent
Get your home in front of millions of buyers by listing it on Zillow.
Learn how to do itSell it yourself
Take full control of how buyers see your home on Zillow by listing For Sale by Owner (FSBO).
List your homeWhat's special
Zillow last checked:
Listing updated:
Listed by:
Ann Vandersyde (804)683-3809,
Long & Foster REALTORS
Bought with:
Sarah Jarvis, 0225268866
Samson Properties
Source: CVRMLS,MLS#: 2605246 Originating MLS: Central Virginia Regional MLS
Originating MLS: Central Virginia Regional MLSFacts & features
Interior
Bedrooms & bathrooms
- Bedrooms: 3
- Bathrooms: 3
- Full bathrooms: 2
- 1/2 bathrooms: 1
Primary bedroom
- Description: pine,Large!2 ceil fans,4 win,built-ins,Ensuite
- Level: Second
- Dimensions: 13.7 x 30.5
Bedroom 2
- Description: pine,ceil fan,2 win w/blinds,dbl clos,dir Bath ac
- Level: Second
- Dimensions: 14.2 x 17.0
Bedroom 3
- Description: pine,current Office,2 win w/blin,ceil fan, lg clos
- Level: Second
- Dimensions: 14.0 x 15.5
Additional room
- Description: Butler's Pantry,hrdwd,built-in w/sink,cab &glass
- Level: First
- Dimensions: 0 x 0
Additional room
- Description: MudRoom-ceramic til, dbl closet, ceil lt
- Level: First
- Dimensions: 6.7 x 7.1
Additional room
- Description: WI Clos in Primary,Crpt,ceil lt,Nice Built-in stor
- Level: Second
- Dimensions: 6.3 x 10.8
Dining room
- Description: hrdwd,crwn,chand,rec lts,FP, 2 win w/plan shut
- Level: First
- Dimensions: 13.7 x 14.4
Family room
- Description: pine, crwn,ceil fan w/lt,2 win w/blinds
- Level: First
- Dimensions: 14.0 x 15.5
Foyer
- Description: hrdwd,Chandelier, crwn, 2 sconces,Plan shutt
- Level: First
- Dimensions: 0 x 0
Other
- Description: Tub & Shower
- Level: Second
Half bath
- Level: First
Kitchen
- Description: hdwd,Renov,ctr isl,ceil lt and rec lts,2 win
- Level: First
- Dimensions: 13.9 x 14.9
Living room
- Description: hrdwd, crwn,rec lts,FP,2 win w/plan shut,built-ins
- Level: First
- Dimensions: 13.7 x 15.2
Heating
- Hot Water, Natural Gas
Cooling
- Central Air, Zoned
Appliances
- Included: Double Oven, Dryer, Dishwasher, Gas Cooking, Disposal, Gas Water Heater, Microwave, Refrigerator, Range Hood, Washer
Features
- Wet Bar, Bookcases, Built-in Features, Separate/Formal Dining Room, French Door(s)/Atrium Door(s), Fireplace, Granite Counters, High Ceilings, Kitchen Island, Bath in Primary Bedroom, Recessed Lighting, Skylights, Walk-In Closet(s)
- Flooring: Carpet, Ceramic Tile, Wood
- Doors: French Doors
- Windows: Skylight(s), Storm Window(s)
- Basement: Crawl Space,Partial,Unfinished
- Attic: Access Only
- Number of fireplaces: 3
- Fireplace features: Gas
Interior area
- Total interior livable area: 3,036 sqft
- Finished area above ground: 3,036
- Finished area below ground: 0
Property
Parking
- Total spaces: 2
- Parking features: Detached, Garage, Off Street, Garage Faces Rear, Two Spaces, Garage Faces Side, Workshop in Garage
- Garage spaces: 2
Features
- Levels: Two
- Stories: 2
- Patio & porch: Rear Porch, Front Porch, Patio, Porch
- Exterior features: Porch
- Pool features: None
- Fencing: Back Yard,Fenced,Privacy
Lot
- Size: 2,874 Square Feet
Details
- Parcel number: W0000466020
- Zoning description: R-6
Construction
Type & style
- Home type: Townhouse
- Architectural style: Row House,Two Story
- Property subtype: Townhouse, Single Family Residence
- Attached to another structure: Yes
Materials
- Brick, Plaster
- Roof: Built-Up,Flat,Pitched
Condition
- Resale
- New construction: No
- Year built: 1904
Utilities & green energy
- Sewer: Public Sewer
- Water: Public
Community & HOA
Community
- Security: Security System
- Subdivision: None
Location
- Region: Richmond
Financial & listing details
- Price per square foot: $372/sqft
- Tax assessed value: $1,062,000
- Annual tax amount: $12,744
- Date on market: 5/31/2026
- Ownership: Individuals
- Ownership type: Sole Proprietor
Price history
| Date | Event | Price |
|---|---|---|
| 7/20/2026 | Listing removed | $4,500$1/sqft |
Source: Zillow Rentals Report a problem | ||
| 7/10/2026 | Listed for rent | $4,500$1/sqft |
Source: Zillow Rentals Report a problem | ||
| 6/30/2026 | Sold | $1,130,000-4.6%$372/sqft |
Source:  CVRMLS #2605246 Report a problem CVRMLS #2605246 Report a problem | ||
| 4/8/2026 | Pending sale | $1,185,000$390/sqft |
Source: CVRMLS #2605246 Report a problem | ||
| 3/10/2026 | Listed for sale | $1,185,000+57%$390/sqft |
Source: CVRMLS #2605246 Report a problem | ||
| 9/14/2015 | Sold | $755,000-3.1%$249/sqft |
Source: CVRMLS #1517703 Report a problem | ||
| 6/19/2015 | Listed for sale | $779,000+9%$257/sqft |
Source: Joyner Fine Properties #1517703 Report a problem | ||
| 7/24/2014 | Sold | $715,000-1.9%$236/sqft |
Source: CVRMLS #1412960 Report a problem | ||
| 5/20/2014 | Pending sale | $729,000$240/sqft |
Source: Joyner Fine Properties #1412960 Report a problem | ||
| 5/8/2014 | Listed for sale | $729,000+8%$240/sqft |
Source: Joyner Fine Properties #1412960 Report a problem | ||
| 7/25/2012 | Sold | $675,000-2%$222/sqft |
Source: Public Record Report a problem | ||
| 6/10/2012 | Listed for sale | $689,000+54.8%$227/sqft |
Source: Joyner Fine Properties #1215053 Report a problem | ||
| 3/1/2002 | Sold | $445,000+280.3%$147/sqft |
Source: Public Record Report a problem | ||
| 2/2/2000 | Sold | $117,000$39/sqft |
Source: Public Record Report a problem | ||
Public tax history
| Year | Property taxes | Tax assessment |
|---|---|---|
| 2025 | $12,744 +8.5% | $1,062,000 +8.5% |
| 2024 | $11,748 +1.6% | $979,000 +1.6% |
| 2023 | $11,568 | $964,000 |
| 2022 | $11,568 +17.7% | $964,000 +17.7% |
| 2021 | $9,828 +1.2% | $819,000 +1.2% |
| 2020 | $9,708 +1.3% | $809,000 +1.3% |
| 2019 | $9,588 +8.1% | $799,000 +8.1% |
| 2018 | $8,868 +27.4% | $739,000 +4.8% |
| 2017 | $6,962 | $705,000 +4% |
| 2016 | $6,962 | $678,000 +1.3% |
| 2015 | $6,962 | $669,000 +3.1% |
| 2014 | $6,962 | $649,000 -1.4% |
| 2013 | -- | $658,000 |
| 2012 | -- | $658,000 -3.9% |
| 2011 | -- | $685,000 |
| 2010 | -- | $685,000 -3.2% |
| 2009 | -- | $707,300 |
| 2008 | -- | $707,300 +6% |
| 2007 | -- | $667,200 +33.4% |
| 2006 | -- | $500,000 +18.8% |
| 2005 | -- | $421,000 -6.3% |
| 2003 | -- | $449,400 +18% |
| 2002 | -- | $380,800 +52.3% |
| 2001 | $3,575 | $250,000 |
Find assessor info on the county website
Neighborhood: The Fan
Nearby homes
- $776,0002 bd2 ba3.1k sqft1006 West Ave, Richmond, VA 23220Off Market

- $--2 bd2 ba-- sqft1006 West Ave FLOOR 1, Richmond, VA 23220Off Market
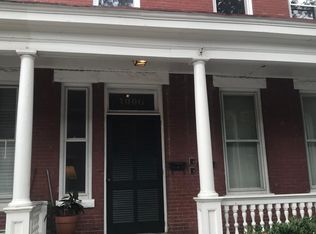
- $1,023,2004 bd3 ba3.1k sqft1004 West Ave, Richmond, VA 23220Off Market
- $1,096,4004 bd3 ba3.1k sqft1100 West Ave, Richmond, VA 23220Off Market
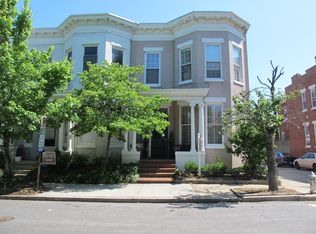
- $1,400-- bd1 ba435 sqft1102 West Ave, Richmond, VA 23220For Rent
- $--1 bd1 ba650 sqft1102 West Ave APT 3, Richmond, VA 23220Off Market
- $--2 bd3 ba2k sqft1102 West Ave APT 1, Richmond, VA 23220Off Market
- $---- bd1 ba432 sqft1102 West Ave APT 2, Richmond, VA 23220Off Market
Nearby schools
GreatSchools rating
- 7/10William Fox Elementary SchoolGrades: PK-5Distance: 0.8 mi
- 1/10Binford Middle SchoolGrades: 6-8Distance: 0.4 mi
- 4/10Thomas Jefferson High SchoolGrades: 9-12Distance: 2.3 mi
Schools provided by the listing agent
- Elementary: Fox
- Middle: Dogwood
- High: Thomas Jefferson
Source: CVRMLS. This data may not be complete. We recommend contacting the local school district to confirm school assignments for this home.
Get a cash offer in 3 minutes
Find out how much your home could sell for in as little as 3 minutes with a no-obligation cash offer.
Estimated market value
$1,135,500
Get a cash offer in 3 minutes
Find out how much your home could sell for in as little as 3 minutes with a no-obligation cash offer.
Estimated market value
$1,135,500
- Virginia
- Richmond City
- Richmond
- 23220
- The Fan
- 1008 West Ave
Nearby cities
Nearby neighborhoods
Nearby zip codes
Other Richmond Topics
