Skip main navigation
Closed
  • Listing Provided by: Compass Realty Group
    Bought with: Magnolia Real Estate
    Price Unknown

    1008 Westrun Dr, Ballwin, MO 63021

    4beds
    3,450sqft
    Single Family Residence
    Built in 1988
    8,712 Square Feet Lot
    $542,900 Zestimate®
    $--/sqft
    $3,717 Estimated rent

    Home value

    $542,900

    $499,000 - $586,000

    $3,717/mo

    Zestimate® history
    Loading
    Loading...

    Owner options

    List your home for rent

    $3,717/mo

    Rent Zestimate®

    Find your next renter with Zillow Rental Manager. Plus, with online applications, you can quickly screen prospective tenants – for free.

    Learn more

    $3,717/mo

    Rent Zestimate®

    Refinance and save

    $175/mo

    Est. payment

    Refinancing to a lower rate could help reduce your monthly payments and save thousands over the life of the loan.

    See today's rates

    $175/mo

    Est. payment

    Explore your selling options

    Work with a Zillow partner agent

    Leverage their expertise and Zillow's premium Showcase listings to get your home seen by more buyers.

    Get started

    List with your own agent

    Get your home in front of millions of buyers by listing it on Zillow.

    Learn how to do it

    Sell it yourself

    Take full control of how buyers see your home on Zillow by listing For Sale by Owner (FSBO).

    List your home

    What's special

    Masonry wood-burning fireplacePrivate backyard oasisTimeless charmQuartz countertopsModern updatesLarge primary suiteStylish backsplash
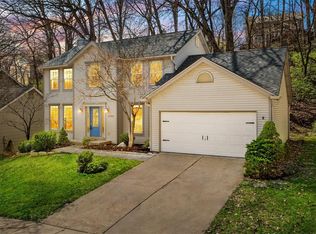
    Nestled in the heart of Ballwin and located in the award-winning Rockwood School District, this stunning two-story home offers the perfect blend of modern updates and timeless charm. The fully remodeled main level showcases brand new flooring and an impressive chef’s kitchen featuring quartz countertops, custom cabinetry, stylish backsplash, canned lighting, skylights, and an oversized mudroom that adds both function and flair. The spacious family room is anchored by a beautiful masonry wood-burning fireplace, flanked by custom built-in bookshelves that add warmth and character. Upstairs, you’ll find four generous bedrooms, including a large primary suite designed for comfort and privacy. With 3.5 updated bathrooms, including a full bath in the finished lower level, there’s space for everyone to enjoy. The lower level also includes a rec room and an additional sleeping area, perfect for guests or multi-generational living. Step outside to your private backyard oasis, complete with mature trees and a deck ideal for relaxing or entertaining. Additional highlights include plantation shutters throughout and an attached two-car garage. This is the one you’ve been waiting for—don’t miss your chance to call it home!

    Zillow last checked:

    Listing updated:

    Listing Provided by:

    Lindsey Jacobs 314-602-7495,

    Compass Realty Group

    Bought with:

    Karen M Boelling, 2002020638

    Magnolia Real Estate

    Source: MARIS,MLS#: 25042207MLS LogoOriginating MLS: St. Louis Association of REALTORS

    Facts & features

    Interior

    Bedrooms & bathrooms
    • Bedrooms: 4
    • Bathrooms: 4
    • Full bathrooms: 3
    • 1/2 bathrooms: 1
    • Main level bathrooms: 1
    Primary bedroom
    • Level: Upper
    Bedroom
    • Level: Upper
    Bedroom
    • Features: Floor Covering: Carpeting
    • Level: Upper
    Bedroom
    • Features: Floor Covering: Carpeting
    • Level: Upper
    Breakfast room
    • Features: Floor Covering: Luxury Vinyl Plank
    • Level: Main
    Dining room
    • Features: Floor Covering: Luxury Vinyl Plank
    • Level: Main
    Family room
    • Features: Floor Covering: Carpeting
    • Level: Lower
    Great room
    • Features: Floor Covering: Carpeting
    • Level: Main
    Kitchen
    • Features: Floor Covering: Luxury Vinyl Plank
    • Level: Main
    Laundry
    • Level: Main
    Living room
    • Features: Floor Covering: Carpeting
    • Level: Main
    Other
    • Features: Floor Covering: Carpeting
    • Level: Lower
    Heating
    • Forced Air, Natural Gas
    Cooling
    • Ceiling Fan(s), Central Air, Electric
    Appliances
    • Included: Built-In Electric Oven, Electric Range, Water Heater
    Features
    • Flooring: Vinyl
    • Basement: Partially Finished,Sleeping Area
    • Number of fireplaces: 1
    • Fireplace features: Family Room, Wood Burning
    Interior area
    • Total structure area: 3,450
    • Total interior livable area: 3,450 sqft
    • Finished area above ground: 2,250
    • Finished area below ground: 1,200

    Property

    Parking
    • Total spaces: 2
    • Parking features: Garage - Attached
    • Attached garage spaces: 2
    Features
    • Levels: Two
    Lot
    • Size: 8,712 sqft
    • Dimensions: 33 x 33 x 124 x 78 x 122
    • Features: Back Yard, Private, Wooded
    Details
    • Parcel number: 24S430551
    • Special conditions: Standard

    Construction

    Type & style
    • Home type: SingleFamily
    • Architectural style: Traditional
    • Property subtype: Single Family Residence
    Materials
    • Brick Veneer, Vinyl Siding
    Condition
    • Year built: 1988

    Utilities & green energy

    • Sewer: Public Sewer
    • Water: Public
    • Utilities for property: Underground Utilities

    Community & neighborhood

    Location
    • Region: Ballwin
    • Subdivision: Deer Creek One

    HOA & financial

    HOA
    • Has HOA: Yes
    • HOA fee: $175 annually
    • Amenities included: None
    • Services included: Maintenance Parking/Roads
    • Association name: Deer Creek

    Other

    Other facts
    • Listing terms: Cash,Conventional,FHA,VA Loan

    Price history

    DateEventPrice
    8/14/2025Sold--
    Source: MARIS #25042207 Report a problem
    7/14/2025Pending sale$525,000$152/sqft
    Source: MARIS #25042207 Report a problem
    7/7/2025Contingent$525,000$152/sqft
    Source: MARIS #25042207 Report a problem
    7/7/2025Pending sale$525,000$152/sqft
    Source: MARIS #25042207 Report a problem
    6/27/2025Listed for sale$525,000+35%$152/sqft
    Source: MARIS #25042207 Report a problem
    6/9/2021Sold--
    Source: MARIS #21019956 Report a problem
    4/19/2021Pending sale$389,000$113/sqft
    Source: RE/MAX International #21019956 Report a problem
    4/15/2021Listed for sale$389,000$113/sqft
    Source: RE/MAX International #21019956 Report a problem

    Public tax history

    YearProperty taxesTax assessment
    2025$5,880 +9.5%$85,860 +11.7%
    2024$5,372 +0.1%$76,850
    2023$5,367 +9.5%$76,850 +17.9%
    2022$4,903 +0.7%$65,170
    2021$4,867 -0.7%$65,170 +4.2%
    2020$4,901 +18.7%$62,570
    2019$4,129 $62,570 +26.5%
    2018$4,129 $49,460
    2017$4,129 +2.4%$49,460 -3.5%
    2016$4,031 -7.1%$51,230
    2015$4,341 $51,230 +6.1%
    2014$4,341 +5.6%$48,280
    2013$4,110 $48,280 -2.6%
    2012-- $49,560 +7.4%
    2011-- $46,140 +12.6%
    2010$3,098 +5.7%$40,970
    2009$2,931 -21.5%$40,970 -22.5%
    2008$3,734 +13.5%$52,880
    2007$3,289 $52,880 +22.4%
    2006$3,289 -0.9%$43,210
    2005$3,318 $43,210 +22.3%
    2003-- $35,330 +0%
    2002$2,714 +17.1%$35,320
    2001$2,317 $35,320

    Find assessor info on the county website

    Neighborhood: 63021

    Nearby schools

    GreatSchools rating
    Schools provided by the listing agent
    • Elementary: Woerther Elem.
    • Middle: Selvidge Middle
    • High: Marquette Sr. High

    Source: MARIS. This data may not be complete. We recommend contacting the local school district to confirm school assignments for this home.

    Get a cash offer in 3 minutes
    Find out how much your home could sell for in as little as 3 minutes with a no-obligation cash offer.
    Estimated market value
    $542,900
    Get a cash offer in 3 minutes
    Find out how much your home could sell for in as little as 3 minutes with a no-obligation cash offer.
    Estimated market value
    $542,900