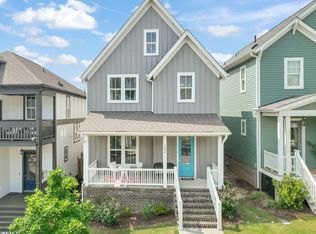
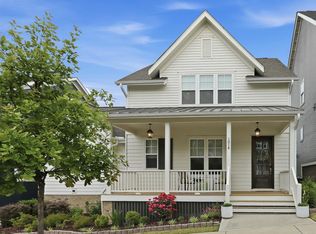
Welcome to 1008 Whistler Street, a beautifully designed home built in 2021 by McNeill Burbank in Durham's 751 South community. With an additional 476 square feet of finished living space—bringing the total heated square footage to 2,420—this residence offers modern comfort and low-maintenance living with three bedrooms and three and a half baths. The open floor plan showcases a bright living area anchored by a cozy fireplace, seamlessly flowing into a contemporary kitchen with stainless steel appliances, gas range, vent hood, and tile backsplash. One of the home's standout features is the fully finished living space above the detached two-car garage. Complete with its own full bathroom and dedicated heating and cooling system, this versatile retreat is perfect for guests, a private office, or a hobby space. The garage itself has been finished with fresh paint, durable epoxy flooring, and a 240-volt line already installed—making it ideal for EV charging. The backyard is fully fenced and features a beautiful patio, creating an inviting space for outdoor dining, entertaining, or relaxing in privacy. For added convenience, the home is also being offered with the option to purchase fully furnished. Life in 751 South means access to incredible community amenities, including 14 parks and green spaces, 2 playgrounds, a community garden, walkable streets, a resort-style pool, fitness center, and clubhouse. The location is equally impressive—just minutes from The Streets at Southpoint, the American Tobacco Trail, RDU International Airport, Research Triangle Park, Chapel Hill, and downtown Durham, with easy access to major interstates making both commuting and weekend adventures a breeze. Make 751 South not just where you live....but where home & convenience become a lifestyle.
Sold for $625,000
$625,000
1008 Whistler St, Durham, NC 27713
3beds
1,944sqft
Single Family Residence, Residential
Built in 2021
3,049.2 Square Feet Lot
$626,900 Zestimate®
$322/sqft
$2,418 Estimated rent
Home value
$626,900
$596,000 - $658,000
$2,418/mo
Zestimate® history
Owner options
List your home for rent
$2,418/mo
Rent Zestimate®
Find your next renter with Zillow Rental Manager. Plus, with online applications, you can quickly screen prospective tenants – for free.
$2,418/mo
Rent Zestimate®
Refinance and save
$4,159/mo
Est. payment
Refinancing to a lower rate could help reduce your monthly payments and save thousands over the life of the loan.
$4,159/mo
Est. payment
Explore your selling options
Work with a Zillow partner agent
Leverage their expertise and Zillow's premium Showcase listings to get your home seen by more buyers.
Get startedList with your own agent
Get your home in front of millions of buyers by listing it on Zillow.
Learn how to do itSell it yourself
Take full control of how buyers see your home on Zillow by listing For Sale by Owner (FSBO).
List your homeWhat's special
Finished living spaceContemporary kitchenCozy fireplaceBeautiful patioOpen floor planGas rangeTile backsplash
Zillow last checked:
Listing updated:
Listed by:
Anne Godwin 919-273-5051,
Insight Real Estate,
Lesley Thompson 910-740-7476,
Insight Real Estate
Bought with:
Gretchen Coley, 209948
Compass -- Raleigh
Source: Doorify MLS,MLS#: 10122658
Facts & features
Interior
Bedrooms & bathrooms
- Bedrooms: 3
- Bathrooms: 4
- Full bathrooms: 3
- 1/2 bathrooms: 1
Heating
- Central, Forced Air, Heat Pump
Cooling
- Central Air
Features
- Flooring: Carpet, Hardwood, Tile
Interior area
- Total structure area: 1,944
- Total interior livable area: 1,944 sqft
- Finished area above ground: 1,944
- Finished area below ground: 0
Property
Parking
- Total spaces: 2
- Parking features: Garage
- Garage spaces: 2
Features
- Levels: Two
- Stories: 2
- Patio & porch: Patio, Porch
- Exterior features: Balcony
- Pool features: Community
- Fencing: Back Yard, Wood
- Has view: Yes
Lot
- Size: 3,049 sqft
Details
- Additional structures: Garage(s)
- Parcel number: 0717345111
- Special conditions: Standard
Construction
Type & style
- Home type: SingleFamily
- Architectural style: Transitional
- Property subtype: Single Family Residence, Residential
Materials
- Fiber Cement
- Foundation: Block
- Roof: Shingle
Condition
- New construction: No
- Year built: 2021
Utilities & green energy
- Sewer: Public Sewer
- Water: Public
Community & neighborhood
Location
- Region: Durham
- Subdivision: 751 South
HOA & financial
HOA
- Has HOA: Yes
- HOA fee: $420 quarterly
- Amenities included: Playground, Pool
- Services included: None
Price history
| Date | Event | Price |
|---|---|---|
| 4/28/2026 | Sold | $625,000-3.5%$322/sqft |
Source:  Doorify MLS #10122658 Report a problem Doorify MLS #10122658 Report a problem | ||
| 4/1/2026 | Pending sale | $648,000$333/sqft |
Source: Doorify MLS #10122658 Report a problem | ||
| 2/12/2026 | Price change | $648,000-0.2%$333/sqft |
Source: Doorify MLS #10122658 Report a problem | ||
| 10/15/2025 | Price change | $649,000-1.3%$334/sqft |
Source: Doorify MLS #10122658 Report a problem | ||
| 9/18/2025 | Listed for sale | $657,500-2.6%$338/sqft |
Source: Doorify MLS #10122658 Report a problem | ||
| 8/30/2025 | Listing removed | $674,900$347/sqft |
Source: Doorify MLS #10103779 Report a problem | ||
| 8/7/2025 | Price change | $674,900-3.4%$347/sqft |
Source: Doorify MLS #10103779 Report a problem | ||
| 7/17/2025 | Price change | $699,000-2.1%$360/sqft |
Source: Doorify MLS #10103779 Report a problem | ||
| 7/5/2025 | Price change | $714,000-0.7%$367/sqft |
Source: Doorify MLS #10103779 Report a problem | ||
| 6/18/2025 | Listed for sale | $719,000+32.9%$370/sqft |
Source: Doorify MLS #10103779 Report a problem | ||
| 12/17/2021 | Sold | $540,890+1.1%$278/sqft |
Source: Doorify MLS #2400436 Report a problem | ||
| 9/1/2021 | Pending sale | $535,000$275/sqft |
Source: Doorify MLS #2400436 Report a problem | ||
| 8/7/2021 | Listed for sale | $535,000$275/sqft |
Source: Doorify MLS #2400436 Report a problem | ||
Public tax history
| Year | Property taxes | Tax assessment |
|---|---|---|
| 2025 | $6,259 +32.6% | $631,429 +86.5% |
| 2024 | $4,722 +6.5% | $338,501 |
| 2023 | $4,434 +114% | $338,501 +43.3% |
| 2022 | $2,072 | $236,209 |
Find assessor info on the county website
Neighborhood: 27713
Nearby schools
GreatSchools rating
- 9/10Lyons Farm ElementaryGrades: PK-5Distance: 1.7 mi
- 2/10Lowe's Grove MiddleGrades: 6-8Distance: 4 mi
- 2/10Hillside HighGrades: 9-12Distance: 6 mi
Schools provided by the listing agent
- Elementary: Durham - Lyons Farm Elementary School
- Middle: Durham - Githens
- High: Durham - Jordan
Source: Doorify MLS. This data may not be complete. We recommend contacting the local school district to confirm school assignments for this home.
Get a cash offer in 3 minutes
Find out how much your home could sell for in as little as 3 minutes with a no-obligation cash offer.
Estimated market value
$626,900
Get a cash offer in 3 minutes
Find out how much your home could sell for in as little as 3 minutes with a no-obligation cash offer.
Estimated market value
$626,900
- North Carolina
- Durham County
- Durham
- 27713
- 1008 Whistler St
Nearby cities
Nearby neighborhoods
Nearby zip codes
Other Durham Topics
