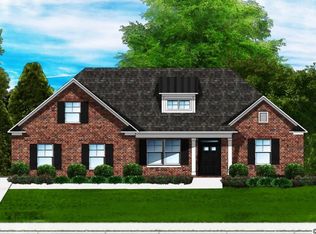
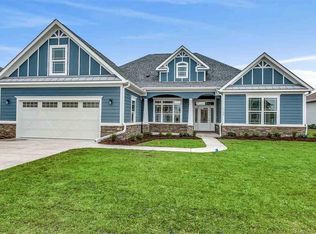

OPEN HOUSE, 9/15, 12-3. Welcome to your private retreat nestled within the exclusive Wild Wing Plantation golf community. For the golf enthusiast, this home is situated on a .39 acre lot with a stunning view of the 9th fairway. This well-appointed home boasts elegance and comfort with its spacious floor plan featuring three bedrooms, office/flex room with custom French doors, and two and half bathrooms. Upon entering, you are greeted in a lovely foyer that leads to an expansive living area adorned with a tray ceiling and fireplace. Enjoy cooking gourmet meals and entertaining from the fully-equipped kitchen where you will find stylish white Quaker style cabinets, granite countertops, stainless steel appliances, island/breakfast bar, and large walk-in pantry. The dining room is spacious with coffered ceilings. Upgraded 9 mm LVP flooring throughout living space. The owner’s suite offers a serene escape with its private oasis, with double walk-in closets, complete with a spa-like bathroom featuring dual vanities and a deluxe 8’ custom tile shower. The home has plantation blinds throughout. The garage offers ample space for two cars and metal hanging shelving system. Outside, the backyard beckons with its oversized 18x12 covered porch. The mature landscape offers Magnolias, Oaks trees and other beautiful plantings, brick retaining wall, and driveway that easily accommodates seven cars. The gutters have been upgraded to include leaf guards and the home is equipped with a generator plug and switch. Enjoy your favorite music from the Bluetooth speaker system. Enjoy SC low-country living right here in Wild Wing Plantation. Wild Wing Plantation features two highly rated golf courses with a clubhouse. Award winning amenities include a fitness center, restaurant, tennis and basketball courts, pool complex with three pools with water slide, and playground. The 180 acres of lakes with boat landing supports miles of boating, kayaking, and fishing, and RV and boat storage. Located near Hwy 501, Conway Medical Center, shopping, dining and within minutes to the CCU, HGTC, Myrtle Beach International Airport, Coastal Grande Mall, beach, and all area attractions. Call now to set your showing appointment. All measurements and square footage are approximate and not guaranteed. Buyer is responsible for verification.
Sold for $520,000
Zillow last checked:
Listing updated:
Bought with:
Michael R Morlano, 127515
RE/MAX Southern Shores-Conway
Source: CCAR,MLS#: 2420916 Originating MLS: Coastal Carolinas Association of Realtors
Originating MLS: Coastal Carolinas Association of RealtorsPrice history
| Date | Event | Price |
|---|---|---|
| 12/4/2024 | Sold | $520,000-3.7%$229/sqft |
Source:  CCAR #2420916 Report a problem CCAR #2420916 Report a problem | ||
| 10/26/2024 | Contingent | $539,900$237/sqft |
Source: CCAR #2420916 Report a problem | ||
| 10/14/2024 | Price change | $539,900-3.6%$237/sqft |
Source: CCAR #2420916 Report a problem | ||
| 9/8/2024 | Price change | $559,900-1.8%$246/sqft |
Source: CCAR #2420916 Report a problem | ||
| 9/7/2024 | Listed for sale | $569,900+60.5%$251/sqft |
Source: CCAR #2420916 Report a problem | ||
| 10/21/2020 | Sold | $355,000-4%$156/sqft |
Source: CCAR #2008387 Report a problem | ||
| 9/25/2020 | Pending sale | $369,894$163/sqft |
Source: The Litchfield Co RE-New Homes #2008387 Report a problem | ||
| 8/12/2020 | Price change | $369,894+1.8%$163/sqft |
Source: Great Southern Homes Report a problem | ||
| 7/24/2020 | Listed for sale | $363,227$160/sqft |
Source: The Litchfield Company RE-MB #2008387 Report a problem | ||

Sell for more on Zillow
Get a Zillow Showcase℠ listing at no additional cost and you could sell for .
$531,700
2% more
+$10,634
With Zillow Showcase(estimated)
$542,334
