Skip main navigation
Closed
  • $550,000

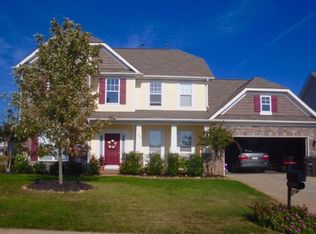
    1008 Wickerby Ct, Indian Trail, NC 28079

    5beds
    3,248sqft
    Single Family Residence
    Built in 2006
    0.26 Acres Lot
    $542,100 Zestimate®
    $169/sqft
    $2,951 Estimated rent

    Home value

    $542,100

    $515,000 - $569,000

    $2,951/mo

    Zestimate® history
    Loading
    Loading...

    Owner options

    List your home for rent

    $2,951/mo

    Rent Zestimate®

    Find your next renter with Zillow Rental Manager. Plus, with online applications, you can quickly screen prospective tenants – for free.

    Learn more

    $2,951/mo

    Rent Zestimate®

    Refinance and save

    $3,870/mo

    Est. payment

    Refinancing to a lower rate could help reduce your monthly payments and save thousands over the life of the loan.

    See today's rates

    $3,870/mo

    Est. payment

    Explore your selling options

    Work with a Zillow partner agent

    Leverage their expertise and Zillow's premium Showcase listings to get your home seen by more buyers.

    Get started

    List with your own agent

    Get your home in front of millions of buyers by listing it on Zillow.

    Learn how to do it

    Sell it yourself

    Take full control of how buyers see your home on Zillow by listing For Sale by Owner (FSBO).

    List your home

    What's special

    Welcome home to Taylor Glenn & this beautiful 5BR / 3.5 bath home on cul-de-sac street. Popular, functional floor plan features bright, open spaces w/huge second master or guest suite w/full bath on main. Soaring 2-story GR open to white kitchen w/island, quartz counters, marble backsplash, new appliances, upgraded lighting, & 2 pantries! Wood floors on main level & stairs. Formal dining w/heavy moldings plus eat-in off kitchen. Additional large room for office, sitting, or flex. Laundry on main. Upper features gigantic master bedroom w/vaulted ceiling, his/her walk-in closets, & updated master bath with his/her vanities, soaker tub, & seperate shower. Spacious secondary bedrooms. All closets have been upgraded w/closet kits. Slider off kitchen to screened porch, extended concrete patio, & spacious fenced yard. Amenities include outdoor pool, tennis/pickleball court, and playgrounds. Great location for shopping, dining, & entertainment w/Wesley Chapel and Sun Valley Commons nearby.

    Zillow last checked:

    Listing updated:

    Listing Provided by:

    Dawn Blewett teamblewett2@gmail.com,

    NorthGroup Real Estate LLC

    Bought with:

    Big Ern Becker

    United Real Estate-Queen City

    Source: Canopy MLS as distributed by MLS GRID,MLS#: 4168484MLS Logo

    Facts & features

    Interior

    Bedrooms & bathrooms
    • Bedrooms: 5
    • Bathrooms: 4
    • Full bathrooms: 3
    • 1/2 bathrooms: 1
    • Main level bedrooms: 1
    Primary bedroom
    • Features: Ceiling Fan(s), Vaulted Ceiling(s), Walk-In Closet(s)
    • Level: Upper
    Primary bedroom
    • Level: Upper
    Bedroom s
    • Features: Ceiling Fan(s)
    • Level: Main
    Bedroom s
    • Features: Ceiling Fan(s)
    • Level: Upper
    Bedroom s
    • Features: Ceiling Fan(s)
    • Level: Upper
    Bedroom s
    • Features: Ceiling Fan(s)
    • Level: Upper
    Bedroom s
    • Level: Main
    Bedroom s
    • Level: Upper
    Bedroom s
    • Level: Upper
    Bedroom s
    • Level: Upper
    Bathroom half
    • Level: Main
    Bathroom full
    • Level: Main
    Bathroom full
    • Features: Garden Tub
    • Level: Upper
    Bathroom full
    • Level: Upper
    Bathroom half
    • Level: Main
    Bathroom full
    • Level: Main
    Bathroom full
    • Level: Upper
    Bathroom full
    • Level: Upper
    Dining area
    • Level: Main
    Dining area
    • Level: Main
    Dining room
    • Level: Main
    Dining room
    • Level: Main
    Flex space
    • Level: Main
    Flex space
    • Level: Main
    Other
    • Features: Ceiling Fan(s), Open Floorplan
    • Level: Main
    Other
    • Level: Main
    Kitchen
    • Features: Kitchen Island, Open Floorplan, Walk-In Pantry
    • Level: Main
    Kitchen
    • Level: Main
    Laundry
    • Level: Main
    Laundry
    • Level: Main
    Heating
    • Forced Air, Natural Gas, Zoned
    Cooling
    • Central Air, Zoned
    Appliances
    • Included: Dishwasher, Disposal, Double Oven, Electric Cooktop, Microwave, Wall Oven
    • Laundry: Electric Dryer Hookup, Laundry Room, Lower Level
    Features
    • Soaking Tub, Kitchen Island, Open Floorplan, Walk-In Closet(s), Walk-In Pantry
    • Flooring: Carpet, Hardwood, Tile
    • Has basement: No
    • Fireplace features: Gas Log, Great Room
    Interior area
    • Total structure area: 3,248
    • Total interior livable area: 3,248 sqft
    • Finished area above ground: 3,248
    • Finished area below ground: 0

    Property

    Parking
    • Total spaces: 4
    • Parking features: Attached Garage, Garage on Main Level
    • Attached garage spaces: 2
    • Uncovered spaces: 2
    Features
    • Levels: Two
    • Stories: 2
    • Patio & porch: Covered, Front Porch, Patio, Screened
    • Exterior features: In-Ground Irrigation
    • Pool features: Community
    • Fencing: Back Yard
    Lot
    • Size: 0.26 Acres
    • Features: Cul-De-Sac, Level
    Details
    • Parcel number: 07096728
    • Zoning: AQ0
    • Special conditions: Standard

    Construction

    Type & style
    • Home type: SingleFamily
    • Architectural style: Traditional
    • Property subtype: Single Family Residence
    Materials
    • Stone Veneer, Vinyl
    • Foundation: Crawl Space
    • Roof: Shingle
    Condition
    • New construction: No
    • Year built: 2006

    Utilities & green energy

    • Sewer: County Sewer
    • Water: County Water

    Community & neighborhood

    Community
    • Community features: Clubhouse, Fitness Center, Playground, Pond, Sidewalks, Tennis Court(s)
    Location
    • Region: Indian Trail
    • Subdivision: Taylor Glenn

    HOA & financial

    HOA
    • Has HOA: Yes
    • HOA fee: $660 annually
    • Association name: Braesael Mgmt.
    • Association phone: 704-847-3507

    Other

    Other facts
    • Listing terms: Cash,Conventional,FHA,VA Loan
    • Road surface type: Concrete, Paved

    Price history

    DateEventPrice
    9/9/2024Sold$550,000$169/sqft
    Source: Canopy MLS as distributed by MLS GRID #4168484 Report a problem
    8/16/2024Pending sale$550,000+124.5%$169/sqft
    Source: Canopy MLS as distributed by MLS GRID #4168484 Report a problem
    4/8/2015Sold$245,000-2%$75/sqft
    Source: Canopy MLS as distributed by MLS GRID #3029414 Report a problem
    3/7/2015Listing removed$1,700$1/sqft
    Source: T. R. Lawing Realty, Inc. #3035391 Report a problem
    3/4/2015Listed for rent$1,700$1/sqft
    Source: T. R. Lawing Realty, Inc. #3035391 Report a problem
    1/17/2015Pending sale$249,900$77/sqft
    Source: T. R. Lawing Realty, Inc #3029414 Report a problem
    1/14/2015Listing removed$1,700$1/sqft
    Source: T. R. Lawing Realty, Inc. #3035391 Report a problem
    1/14/2015Listed for sale$249,900$77/sqft
    Source: T. R. Lawing Realty, Inc #3029414 Report a problem
    10/31/2014Listed for rent$1,700-1.4%$1/sqft
    Source: T. R. Lawing Realty, Inc. #3035391 Report a problem
    10/31/2014Listing removed$249,900$77/sqft
    Source: T. R. Lawing Realty, Inc #3029414 Report a problem
    8/23/2014Listed for sale$249,900+11.6%$77/sqft
    Source: T. R. Lawing Realty, Inc #3029414 Report a problem
    6/3/2013Listing removed$1,725$1/sqft
    Source: T R Lawing Realty, Inc Report a problem
    5/1/2013Price change$1,725-3.9%$1/sqft
    Source: T. R. Lawing Realty, Inc #2143225 Report a problem
    4/4/2013Listed for rent$1,795$1/sqft
    Source: T. R. Lawing Realty, Inc #2143225 Report a problem
    3/13/2011Listing removed$224,000$69/sqft
    Source: T. R. Lawing Realty, Inc #981404 Report a problem
    2/7/2011Price change$224,000-10%$69/sqft
    Source: T. R. Lawing Realty, Inc #981404 Report a problem
    12/4/2010Listed for sale$249,000-4.2%$77/sqft
    Source: T. R. Lawing Realty, Inc #981404 Report a problem
    10/30/2010Listing removed$259,900$80/sqft
    Source: T. R. Lawing Realty, Inc #981404 Report a problem
    10/27/2010Listed for sale$259,900-8.2%$80/sqft
    Source: T. R. Lawing Realty, Inc #981404 Report a problem
    12/5/2006Sold$283,000$87/sqft
    Source: Public Record Report a problem

    Public tax history

    YearProperty taxesTax assessment
    2025$3,057 +11.7%$472,200 +43%
    2024$2,736 +0.3%$330,100
    2023$2,729 $330,100
    2022$2,729 +0.2%$330,100
    2021$2,724 +12.3%$330,100 +32.8%
    2020$2,427 +0.4%$248,500
    2019$2,417 +26.9%$248,500
    2018$1,904 $248,500
    2017$1,904 -3.7%$248,500
    2016$1,978 $248,500
    2015$1,978 +12.9%$248,500 -2.5%
    2014$1,752 $254,970
    2013-- $254,970
    2012-- $254,970
    2011-- $254,970
    2010-- $254,970
    2009$1,744 $254,970
    2008$1,744 +6.2%$254,970 +13%
    2007$1,642 +677.6%$225,660 +596.5%
    2006$211 $32,400

    Find assessor info on the county website

    Neighborhood: 28079

    Nearby schools

    GreatSchools rating
    Schools provided by the listing agent
    • Elementary: Shiloh
    • Middle: Sun Valley
    • High: Sun Valley

    Source: Canopy MLS as distributed by MLS GRID. This data may not be complete. We recommend contacting the local school district to confirm school assignments for this home.

    Get a cash offer in 3 minutes
    Find out how much your home could sell for in as little as 3 minutes with a no-obligation cash offer.
    Estimated market value
    $542,100
    Get a cash offer in 3 minutes
    Find out how much your home could sell for in as little as 3 minutes with a no-obligation cash offer.
    Estimated market value
    $542,100