Welcome to 1008 Williamsburg Circle, an inviting first floor, single story end-unit condo in the desirable Wethersfield Commons community of Warwick. Offering just over 1,000 sq. ft of living space, this two-bedroom, one-bath residence combines comfort, convenience, and thoughtful updates. Freshly painted throughout, the home features a newly updated kitchen, along with a functional bathroom layout accessible from both bedrooms and a separate enclosed toilet area for added convenience. An oversized integrated garage provides the ease of covered parking, while the end-unit location adds to the home's appeal. Residents of Weathersfield Commons enjoy access to community amenities, including a swimming pool, fitness center, and community meeting room, creating opportunities for recreation and relaxation close to home. Conveniently located near major interstate routes, T.F. Green International airport, and a variety of shopping and restaurant destinations, this condo offers an appealing balance of accessibility and everyday comfort. Whether you are looking to simplify your living space, purchase your first home, or enjoy the convenience of condominium living, 1008 Williamsburg Circle presents an exciting opportunity to make Wethersfield Commons your next address.
Active under contract
$350,000
1008 Williamsburg Cir, Warwick, RI 02886
2beds
1,073sqft
Condominium
Built in 1986
-- sqft lot
$-- Zestimate®
$326/sqft
$394/mo HOA
What's special
Fitness centerFreshly painted throughoutNewly updated kitchenSeparate enclosed toilet areaTwo-bedroom one-bath residence
- 9 days
- 704
- 25
Likely to sell faster than
Zillow last checked:
Listing updated:
Listed by:
Alicia Reynolds 401-835-2605,
SERHANT.
Source: StateWide MLS RI,MLS#: 1427492
Facts & features
Interior
Bedrooms & bathrooms
- Bedrooms: 2
- Bathrooms: 1
- Full bathrooms: 1
Primary bedroom
- Level: First
Bedroom 2
- Level: First
Dining area
- Level: First
Other
- Level: First
Kitchen
- Level: First
Laundry
- Level: First
Living room
- Level: First
Heating
- Natural Gas, Forced Air, Gas Connected
Cooling
- Central Air
Appliances
- Included: Dishwasher, Dryer, Disposal, Range Hood, Microwave, Refrigerator, Washer, Gas Water Heater
- Laundry: In Unit
Features
- Wall (Plaster), Plumbing (Mixed), Insulation (Walls), Ceiling Fan(s)
- Flooring: Ceramic Tile, Hardwood, Carpet
- Basement: None
- Has fireplace: No
- Fireplace features: None
Interior area
- Total structure area: 1,073
- Total interior livable area: 1,073 sqft
- Finished area above ground: 1,073
- Finished area below ground: 0
Video & virtual tour
Property
Parking
- Total spaces: 3
- Parking features: Attached, Garage Door Opener, Integral, Unassigned
- Attached garage spaces: 1
Accessibility
- Accessibility features: Flat Thresholds, Low Pile Carpet, One Level
Features
- Stories: 1
- Entry location: First Floor Access
- Pool features: In Ground
Lot
- Features: Corner Lot, Cul-De-Sac
Details
- Parcel number: WARWM269B0100L0485
- Zoning: LI
Construction
Type & style
- Home type: Condo
- Property subtype: Condominium
Materials
- Plaster, Aluminum Siding, Vinyl Siding
- Foundation: Slab
Condition
- New construction: No
- Year built: 1986
Utilities & green energy
- Electric: 100 Amp Service
- Sewer: Public Sewer
- Water: Municipal
Community & HOA
Community
- Features: Near Public Transport, Commuter Bus, Golf, Highway Access, Hospital, Interstate, Public School, Railroad, Recreational Facilities, Restaurants, Schools, Near Shopping, Near Swimming, Tennis, Community Building, Jogging Paths, On-Site Maintenance, Outdoor Pool, Recreation Room, Tennis Court(s)
HOA
- Has HOA: No
- HOA fee: $394 monthly
Location
- Region: Warwick
Financial & listing details
- Price per square foot: $326/sqft
- Tax assessed value: $256,600
- Annual tax amount: $3,520
- Date on market: 11/5/2026
- Inclusions: ** Estate Sale**
Estimated market value
Not available
Estimated sales range
Not available
Not available
Price history
| Date | Event | Price |
|---|---|---|
| 11/9/2026 | Pending sale | $350,000$326/sqft |
Source:  StateWide MLS RI #1427492 Report a problem | ||
| 11/5/2026 | Listed for sale | $350,000$326/sqft |
Source: StateWide MLS RI #1427492 Report a problem | ||
Public tax history
| Year | Property taxes | Tax assessment |
|---|---|---|
| 2025 | $3,713 | $256,600 |
| 2024 | $3,713 +2% | $256,600 |
| 2023 | $3,641 +9.9% | $256,600 +45.1% |
| 2022 | $3,313 | $176,900 |
| 2021 | $3,313 | $176,900 |
| 2020 | $3,313 | $176,900 |
| 2019 | $3,313 +6% | $176,900 +17.7% |
| 2018 | $3,126 +2.8% | $150,300 |
| 2017 | $3,042 | $150,300 |
| 2016 | $3,042 +3% | $150,300 +5.6% |
| 2015 | $2,953 +3.4% | $142,300 |
| 2014 | $2,855 +1.4% | $142,300 |
| 2013 | $2,816 -3.8% | $142,300 -14% |
| 2011 | $2,926 +1.2% | $165,400 |
| 2010 | $2,891 -4.1% | $165,400 -22.5% |
| 2009 | $3,016 +5.5% | $213,300 |
| 2008 | $2,860 -2.5% | $213,300 +12.4% |
| 2007 | $2,933 | $189,700 |
| 2006 | $2,933 +4.4% | $189,700 |
| 2004 | $2,809 +2.7% | $189,700 +93% |
| 2003 | $2,736 | $98,300 |
Find assessor info on the county website
Monthly payment
Est. payment
Payment breakdown
Explore the cost of this home by adjusting the details. Changes won't be saved.Climate risks
Neighborhood: 02886


Similar homes
- $389,9002 bd1 ba909 sqftWethersfield Commons, Warwick, RI 02886For Sale
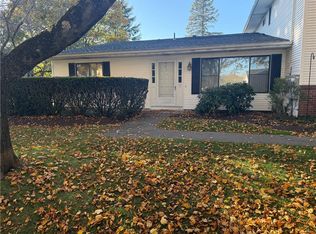
 MLS ID #1426767, Robert Rinn, RE/MAX Professionals. StateWide MLS RI
- $355,0002 bd1 ba960 sqft28 Elmer Ave, Warwick, RI 02886For Sale
 MLS ID #1428346, Adam Cardinal, REMAX Revolution. StateWide MLS RI
- $349,0002 bd1 ba1.1k sqftGreenbrier, Warwick, RI 02886For Sale
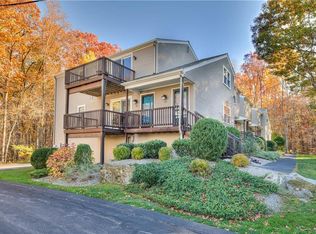 MLS ID #1427813, Kevin Moran, Residential Properties Ltd.. StateWide MLS RI
- $349,9002 bd2 ba1.1k sqftQuaker Valley Condominiums, West Warwick, RI 02893For Sale
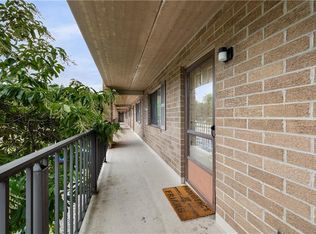 MLS ID #1420574, Michaela Jenkins, Compass. StateWide MLS RI
- $399,0002 bd2 ba1.3k sqftCountry View Condominiums, Cranston, RI 02920For SaleMLS ID #1425175, Lavonne Lopes, Keller Williams Coastal. StateWide MLS RI
- $324,9002 bd2 ba1.1k sqftQuaker Valley Condominium, West Warwick, RI 02893For SaleMLS ID #1419485, Pat Corso, RI Real Estate Services. StateWide MLS RI
- $400,0002 bd2 ba1.4k sqftEagle Nest, Warwick, RI 02818For SaleMLS ID #1427538, Cindy Erickson, Corcoran Chart House Realty. StateWide MLS RI
- $300,0002 bd2 ba1.1k sqftParkwood East Condominimums, Cranston, RI 02920For SaleMLS ID #1425337, Joseph Caprara, REMAX Revolution. StateWide MLS RI
- $299,9002 bd2 ba1.1k sqftParkwood East, Cranston, RI 02920For SaleMLS ID #1418873, Teresa Marcella, Noonan/Lombardi, REALTORS. StateWide MLS RI
- $289,9002 bd3 ba990 sqftVillage Green At Apponaug, Warwick, RI 02886For SaleMLS ID #1424714, Shawn Michalek, Pilot Real Estate. StateWide MLS RI
- $319,9002 bd2 ba1.1k sqftQuaker Valley, West Warwick, RI 02893For SaleMLS ID #1427793, Jason Ferri, RE/MAX Professionals. StateWide MLS RI
- $369,9003 bd1 ba1.3k sqft143 Macarthur Blvd, Coventry, RI 02816For SaleMLS ID #1428295, Chelsea Clark, REMAX Revolution. StateWide MLS RI
- $319,9002 bd2 ba1.1k sqftEast Bel Air, Cranston, RI 02920For SaleMLS ID #1426648, Norman Harrison, Realty Center. StateWide MLS RI
- $359,9002 bd1 ba1k sqft321 Church Ave, Warwick, RI 02889For SaleMLS ID #1424996, Steve Cook, Compass. StateWide MLS RI
- $419,0003 bd2 ba1.3k sqft181 Long View Dr, Warwick, RI 02886For SaleMLS ID #1426408, Lindsay Ferranti, RI Real Estate Services. StateWide MLS RI
- $359,0002 bd2 ba1.3k sqftRosewood Estates, Cumberland, RI 02864For SaleMLS ID #1428089, Pacheco Homes Team, Century 21 Limitless. StateWide MLS RI
- $242,5002 bd1 ba900 sqftRiverview Terrace, Cranston, RI 02910For SaleMLS ID #1426622, Kristin Sheehan, Keller Williams Leading Edge. StateWide MLS RI
- $289,0002 bd1 ba1.1k sqftWaterview, Warren, RI 02885For SaleMLS ID #1428435, Cathy Sousa, SERHANT.. StateWide MLS RI
- $314,9952 bd2 ba1.1k sqftHidden Valley, West Warwick, RI 02893For SaleMLS ID #1427232, Jennifer Cosgrove O'Leary, Greenwich Bay Brokers. StateWide MLS RI
