Price Improved! This move-in-ready residence boasts modern upgrades including luxury LVP flooring throughout the main level (2021), an expanded kitchen with new cabinets, quartz counters, and stainless appliances (2021), a fully renovated primary bathroom featuring a large tile shower, double sink, free-standing soaking tub, and premium fixtures (2024), and a new roof, vinyl siding, gutters, and downspouts (2025). The finished basement includes two rooms with full egress and a walk-up entrance to the front of the home, perfect for additional living space or guest suites. Additional highlights include a new water heater and main valves (2020), LVP throughout basement (2020), recessed lighting throughout home (2020), hardwired Ethernet (2020), a fully renovated half-bath (2023), and a well-maintained chimney with new lining (2022). Located in a cul-de-sac, this home offers proximity to the Dulles Technology Corridor, Herndon Metro Station, and major routes like Route 28 and Dulles Toll Road, with dining and shopping at Reston Town Center and One Loudoun just minutes away. Perfectly blending suburban charm with urban convenience, this home is a must-see!
Sold for $745,000
$745,000
1008 Windcroft Glen Ct, Herndon, VA 20170
5beds
2,620sqft
Single Family Residence
Built in 1977
8,531 Square Feet Lot
$761,200 Zestimate®
$284/sqft
$4,001 Estimated rent
Home value
$761,200
$716,000 - $814,000
$4,001/mo
Zestimate® history
Owner options
List your home for rent
$4,001/mo
Rent Zestimate®
Find your next renter with Zillow Rental Manager. Plus, with online applications, you can quickly screen prospective tenants – for free.
$4,001/mo
Rent Zestimate®
Refinance and save
$4,837/mo
Est. payment
Refinancing to a lower rate could help reduce your monthly payments and save thousands over the life of the loan.
$4,837/mo
Est. payment
Explore your selling options
Work with a Zillow partner agent
Leverage their expertise and Zillow's premium Showcase listings to get your home seen by more buyers.
Get startedList with your own agent
Get your home in front of millions of buyers by listing it on Zillow.
Learn how to do itSell it yourself
Take full control of how buyers see your home on Zillow by listing For Sale by Owner (FSBO).
List your homeWhat's special
Large tile showerTop-of-the-line lvp flooringStainless appliancesQuiet cul-de-sacRecessed lightingRenovated and expanded bathroomNew roof
Zillow last checked:
Listing updated:
Listed by:
Cathy Kane 703-868-1976,
CENTURY 21 New Millennium
Bought with:
Kunlavee Dangcham, 5003163
EXP Realty, LLC
Source: Bright MLS,MLS#: VAFX2263300
Facts & features
Interior
Bedrooms & bathrooms
- Bedrooms: 5
- Bathrooms: 4
- Full bathrooms: 3
- 1/2 bathrooms: 1
- Main level bathrooms: 1
Basement
- Area: 864
Heating
- Heat Pump, Electric
Cooling
- Central Air, Electric
Appliances
- Included: Dishwasher, Disposal, Dryer, Microwave, Refrigerator, Cooktop, Washer, Range Hood, Electric Water Heater
- Laundry: Main Level
Features
- Soaking Tub, Bathroom - Walk-In Shower, Family Room Off Kitchen, Open Floorplan, Formal/Separate Dining Room, Kitchen - Gourmet, Recessed Lighting, Walk-In Closet(s)
- Flooring: Carpet, Ceramic Tile, Laminate
- Basement: Full,Finished,Walk-Out Access,Interior Entry
- Number of fireplaces: 1
Interior area
- Total structure area: 2,664
- Total interior livable area: 2,620 sqft
- Finished area above ground: 1,800
- Finished area below ground: 820
Property
Parking
- Total spaces: 4
- Parking features: Garage Faces Front, Driveway, Attached
- Attached garage spaces: 2
- Uncovered spaces: 2
Accessibility
- Accessibility features: None
Features
- Levels: Three
- Stories: 3
- Patio & porch: Patio
- Exterior features: Rain Gutters, Sidewalks
- Pool features: Community
- Fencing: Privacy,Back Yard,Partial
Lot
- Size: 8,531 Square Feet
- Features: Cul-De-Sac, Front Yard, Level, No Thru Street, Private, Rear Yard
Details
- Additional structures: Above Grade, Below Grade
- Parcel number: 0113 04 0220
- Zoning: R1
- Special conditions: Standard
Construction
Type & style
- Home type: SingleFamily
- Architectural style: Traditional
- Property subtype: Single Family Residence
Materials
- Brick, Vinyl Siding
- Foundation: Concrete Perimeter
Condition
- Excellent
- New construction: No
- Year built: 1977
Utilities & green energy
- Sewer: Public Sewer
- Water: Public
Community & HOA
Community
- Subdivision: Hunters Creek
HOA
- Has HOA: Yes
- Amenities included: Pool, Tot Lots/Playground, Tennis Court(s), Party Room
- HOA fee: $170 annually
- HOA name: HUNTER'S CREEK
Location
- Region: Herndon
Financial & listing details
- Price per square foot: $284/sqft
- Tax assessed value: $738,650
- Annual tax amount: $10,533
- Date on market: 8/25/2025
- Listing agreement: Exclusive Right To Sell
- Listing terms: Cash,Conventional,FHA,VA Loan
- Ownership: Fee Simple
Price history
| Date | Event | Price |
|---|---|---|
| 10/21/2025 | Sold | $745,000-0.7%$284/sqft |
Source:  Bright MLS #VAFX2263300 Report a problem Bright MLS #VAFX2263300 Report a problem | ||
| 9/22/2025 | Contingent | $750,000$286/sqft |
Source: Bright MLS #VAFX2263300 Report a problem | ||
| 9/13/2025 | Price change | $750,000-3.2%$286/sqft |
Source: Bright MLS #VAFX2263300 Report a problem | ||
| 9/4/2025 | Price change | $775,000-1.8%$296/sqft |
Source: Bright MLS #VAFX2263300 Report a problem | ||
| 8/25/2025 | Listed for sale | $789,000+50%$301/sqft |
Source: Bright MLS #VAFX2263300 Report a problem | ||
| 3/2/2020 | Sold | $526,000-0.6%$201/sqft |
Source: Public Record Report a problem | ||
| 1/17/2020 | Pending sale | $529,000$202/sqft |
Source: Redfin Corporation #VAFX1093292 Report a problem | ||
| 11/24/2019 | Price change | $529,000-3.6%$202/sqft |
Source: Redfin Corporation #VAFX1093292 Report a problem | ||
| 10/10/2019 | Price change | $549,000-1.8%$210/sqft |
Source: Redfin Corporation #VAFX1093292 Report a problem | ||
| 7/30/2019 | Price change | $559,000-1.8%$213/sqft |
Source: Redfin Corporation #VAFX1074546 Report a problem | ||
| 7/3/2019 | Listed for sale | $569,000+58.1%$217/sqft |
Source: Redfin Corporation #VAFX1074546 Report a problem | ||
| 4/29/2004 | Sold | $360,000$137/sqft |
Source: Public Record Report a problem | ||
Public tax history
| Year | Property taxes | Tax assessment |
|---|---|---|
| 2025 | $10,533 +6.1% | $738,650 +5.5% |
| 2024 | $9,928 +5.8% | $699,910 +3.5% |
| 2023 | $9,388 +9.8% | $676,110 +11.4% |
| 2022 | $8,547 | $606,790 +10.3% |
| 2021 | -- | $550,370 +17.4% |
| 2020 | $5,547 +7.3% | $468,690 +7.3% |
| 2019 | $5,169 -3.7% | $436,720 -3.7% |
| 2018 | $5,365 +11% | $453,310 +8.9% |
| 2017 | $4,834 +1.9% | $416,390 +1.7% |
| 2016 | $4,742 +4.7% | $409,340 +0.8% |
| 2015 | $4,530 +2.7% | $405,940 +2.4% |
| 2014 | $4,413 | $396,300 +4.1% |
| 2013 | -- | $380,810 +5.8% |
| 2012 | -- | $359,970 +6.5% |
| 2011 | -- | $338,070 +13% |
| 2010 | -- | $299,080 +2.2% |
| 2009 | -- | $292,720 -40.5% |
| 2008 | -- | $491,730 +8.7% |
| 2007 | -- | $452,420 +69.2% |
| 2003 | -- | $267,405 +13% |
| 2002 | -- | $236,640 |
Find assessor info on the county website
Neighborhood: 20170
Nearby homes
- $639,5003 bd3 ba1.3k sqft513 Worchester St, Herndon, VA 20170Off Market
- $637,0004 bd3 ba1k sqft1006 Windcroft Glen Ct, Herndon, VA 20170Off Market
- $708,0005 bd3 ba1.9k sqft1007 Windcroft Glen Ct, Herndon, VA 20170Off Market

- $660,0004 bd2 ba1.8k sqft515 Worchester St, Herndon, VA 20170Sold
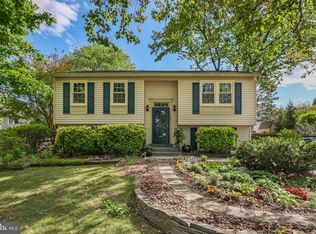
- $729,1004 bd3 ba2.5k sqft511 Worchester St, Herndon, VA 20170Off Market
- $692,9005 bd4 ba1.8k sqft1004 Windcroft Glen Ct, Herndon, VA 20170Off Market
- $771,4005 bd4 ba2.5k sqft508 Pembrook Ct, Herndon, VA 20170Off Market
- $673,6004 bd3 ba1.4k sqft1005 Windcroft Glen Ct, Herndon, VA 20170Off Market
Nearby schools
GreatSchools rating
- 1/10Herndon Elementary SchoolGrades: PK-6Distance: 0.2 mi
- 3/10Herndon Middle SchoolGrades: 7-8Distance: 1.2 mi
- 2/10Herndon High SchoolGrades: 9-12Distance: 0.7 mi
Schools provided by the listing agent
- High: Herndon
- District: Fairfax County Public Schools
Source: Bright MLS. This data may not be complete. We recommend contacting the local school district to confirm school assignments for this home.
Get a cash offer in 3 minutes
Find out how much your home could sell for in as little as 3 minutes with a no-obligation cash offer.
Estimated market value
$761,200
Get a cash offer in 3 minutes
Find out how much your home could sell for in as little as 3 minutes with a no-obligation cash offer.
Estimated market value
$761,200
- Virginia
- Fairfax County
- Herndon
- 20170
- 1008 Windcroft Glen Ct
Nearby cities
Nearby neighborhoods
Nearby zip codes
Other Herndon Topics
