This charming ranch-style home in Fairwood Heights offers a perfect blend of comfort and modern living, enhanced by a major renovation in 2018. With three spacious bedrooms and one and a half baths, this residence is designed for both relaxation and entertaining. Enjoy the convenience of stainless steel appliances, including a built-in range and dishwasher, all set against a backdrop of warm, inviting spaces. Step outside to discover a generous 0.48-acre lot that backs to serene trees, providing a peaceful retreat. The enclosed patio invites you to enjoy outdoor living year-round, while the detached garage and additional shed offer ample storage solutions. Located in a vibrant community, this home is just minutes away from local parks, schools, and essential public services, making it an ideal spot for those seeking a balanced lifestyle. The neighborhood is known for its friendly atmosphere and accessibility to recreational activities, ensuring there's always something to do. With its combination of thoughtful renovations, spacious interiors, and a welcoming community, this home is ready to create lasting memories. Experience the warmth and comfort that awaits you in Fairwood Heights!
Sold for $425,000
$425,000
1008 Winfield Dr, Bel Air, MD 21015
3beds
1,107sqft
Single Family Residence
Built in 1966
0.48 Acres Lot
$427,800 Zestimate®
$384/sqft
$2,517 Estimated rent
Home value
$427,800
$398,000 - $462,000
$2,517/mo
Zestimate® history
Owner options
List your home for rent
$2,517/mo
Rent Zestimate®
Find your next renter with Zillow Rental Manager. Plus, with online applications, you can quickly screen prospective tenants – for free.
$2,517/mo
Rent Zestimate®
Refinance and save
$2,563/mo
Est. payment
Refinancing to a lower rate could help reduce your monthly payments and save thousands over the life of the loan.
$2,563/mo
Est. payment
Explore your selling options
Work with a Zillow partner agent
Leverage their expertise and Zillow's premium Showcase listings to get your home seen by more buyers.
Get startedList with your own agent
Get your home in front of millions of buyers by listing it on Zillow.
Learn how to do itSell it yourself
Take full control of how buyers see your home on Zillow by listing For Sale by Owner (FSBO).
List your homeWhat's special
Backs to serene treesDetached garageStainless steel appliancesEnclosed patioSpacious bedroomsWarm inviting spaces
Zillow last checked:
Listing updated:
Listed by:
Melinda Wimer 443-553-5352,
Harlan C. Williams Co.,
Co-Listing Agent: Barbara J Young 410-287-2149,
Harlan C. Williams Co.
Bought with:
Hanna Perez, 5004753
Keller Williams Lucido Agency
Source: Bright MLS,MLS#: MDHR2048602
Facts & features
Interior
Bedrooms & bathrooms
- Bedrooms: 3
- Bathrooms: 2
- Full bathrooms: 1
- 1/2 bathrooms: 1
- Main level bathrooms: 2
- Main level bedrooms: 3
Rooms
- Room types: Living Room, Primary Bedroom, Bedroom 2, Bedroom 3, Kitchen, Breakfast Room, Sun/Florida Room, Bathroom 1, Bathroom 2
Primary bedroom
- Features: Flooring - Wood
- Level: Main
- Area: 132 Square Feet
- Dimensions: 11 X 12
Bedroom 2
- Features: Flooring - Carpet
- Level: Main
- Area: 132 Square Feet
- Dimensions: 11 X 12
Bedroom 3
- Features: Flooring - Carpet
- Level: Main
- Area: 108 Square Feet
- Dimensions: 9 X 12
Bathroom 1
- Level: Main
Bathroom 2
- Level: Main
Breakfast room
- Level: Main
Kitchen
- Features: Flooring - Vinyl
- Level: Main
- Area: 162 Square Feet
- Dimensions: 9 X 18
Living room
- Features: Flooring - Wood, Ceiling Fan(s)
- Level: Main
- Area: 192 Square Feet
- Dimensions: 12 X 16
Other
- Features: Flooring - Carpet
- Level: Main
- Area: 312 Square Feet
- Dimensions: 12 X 26
Heating
- Baseboard, Oil
Cooling
- Central Air, Electric
Appliances
- Included: Built-In Range, Dryer, Dishwasher, Refrigerator, Washer, Microwave, Exhaust Fan, Oven/Range - Electric, Stainless Steel Appliance(s), Water Heater, Electric Water Heater
- Laundry: Lower Level, Dryer In Unit, Washer In Unit
Features
- Attic, Kitchen - Table Space, Eat-in Kitchen, Primary Bath(s), Ceiling Fan(s), Combination Kitchen/Dining, Entry Level Bedroom, Bathroom - Tub Shower, Upgraded Countertops, Dry Wall
- Flooring: Carpet, Vinyl, Hardwood, Wood
- Doors: Storm Door(s), Sliding Glass
- Windows: Insulated Windows
- Basement: Full,Interior Entry
- Has fireplace: No
Interior area
- Total structure area: 2,507
- Total interior livable area: 1,107 sqft
- Finished area above ground: 1,107
- Finished area below ground: 0
Property
Parking
- Total spaces: 8
- Parking features: Garage Faces Front, Asphalt, Detached, Off Street, Driveway
- Garage spaces: 1
- Uncovered spaces: 7
- Details: Garage Sqft: 448
Accessibility
- Accessibility features: None
Features
- Levels: One
- Stories: 1
- Patio & porch: Patio, Enclosed
- Exterior features: Rain Gutters, Play Area, Other
- Pool features: None
- Has view: Yes
- View description: Street
Lot
- Size: 0.48 Acres
- Dimensions: 116.00 x
- Features: Backs to Trees
Details
- Additional structures: Above Grade, Below Grade, Outbuilding
- Parcel number: 1303157490
- Zoning: RR
- Special conditions: Standard
Construction
Type & style
- Home type: SingleFamily
- Architectural style: Ranch/Rambler
- Property subtype: Single Family Residence
Materials
- Brick
- Foundation: Block
- Roof: Architectural Shingle
Condition
- Very Good
- New construction: No
- Year built: 1966
- Major remodel year: 2018
Utilities & green energy
- Electric: 200+ Amp Service
- Sewer: On Site Septic
- Water: Well
- Utilities for property: Cable Available, Cable
Community & HOA
Community
- Subdivision: Fairwood Heights
HOA
- Has HOA: No
Location
- Region: Bel Air
- Municipality: Bel Air
Financial & listing details
- Price per square foot: $384/sqft
- Tax assessed value: $264,800
- Annual tax amount: $2,795
- Date on market: 10/12/2025
- Listing agreement: Exclusive Right To Sell
- Ownership: Fee Simple
- Road surface type: Black Top
Price history
| Date | Event | Price |
|---|---|---|
| 1/13/2026 | Sold | $425,000$384/sqft |
Source:  Bright MLS #MDHR2048602 Report a problem Bright MLS #MDHR2048602 Report a problem | ||
| 12/10/2025 | Contingent | $425,000$384/sqft |
Source: Bright MLS #MDHR2048602 Report a problem | ||
| 11/6/2025 | Listed for sale | $425,000$384/sqft |
Source: Bright MLS #MDHR2048602 Report a problem | ||
| 11/3/2025 | Contingent | $425,000$384/sqft |
Source: Bright MLS #MDHR2048602 Report a problem | ||
| 10/12/2025 | Listed for sale | $425,000$384/sqft |
Source: Bright MLS #MDHR2048602 Report a problem | ||
| 11/8/2024 | Listing removed | $425,000$384/sqft |
Source: Bright MLS #MDHR2034452 Report a problem | ||
| 10/24/2024 | Pending sale | $425,000$384/sqft |
Source: Bright MLS #MDHR2034452 Report a problem | ||
| 10/5/2024 | Contingent | $425,000$384/sqft |
Source: Bright MLS #MDHR2034452 Report a problem | ||
| 9/29/2024 | Listed for sale | $425,000$384/sqft |
Source: Bright MLS #MDHR2034452 Report a problem | ||
| 9/8/2024 | Contingent | $425,000$384/sqft |
Source: Bright MLS #MDHR2034452 Report a problem | ||
| 8/9/2024 | Listed for sale | $425,000+54.6%$384/sqft |
Source: Bright MLS #MDHR2034452 Report a problem | ||
| 12/16/2019 | Sold | $274,900$248/sqft |
Source: Public Record Report a problem | ||
| 12/11/2019 | Listed for sale | $274,900$248/sqft |
Source: RE/MAX Sails #MDHR237992 Report a problem | ||
| 9/6/2019 | Pending sale | $274,900$248/sqft |
Source: RE/MAX Sails #MDHR237992 Report a problem | ||
| 9/2/2019 | Listed for sale | $274,900+19.6%$248/sqft |
Source: RE/MAX Sails Inc. #MDHR237992 Report a problem | ||
| 3/14/2014 | Sold | $229,900$208/sqft |
Source: Public Record Report a problem | ||
| 11/13/2013 | Listing removed | $229,900$208/sqft |
Source: Prudential PenFed Realty #HR9002570 Report a problem | ||
| 10/17/2013 | Pending sale | $229,900$208/sqft |
Source: Prudential PenFed Realty #HR9002570 Report a problem | ||
| 10/10/2013 | Listed for sale | $229,900+6.9%$208/sqft |
Source: Prudential PenFed Realty #HR9002570 Report a problem | ||
| 5/24/2011 | Sold | $215,000-9.9%$194/sqft |
Source: Public Record Report a problem | ||
| 12/13/2010 | Price change | $238,600-0.5%$216/sqft |
Source: Prudential Carruthers REALTORS #HR7365410 Report a problem | ||
| 9/15/2010 | Price change | $239,900-3.9%$217/sqft |
Source: Prudential Carruthers REALTORS #HR7365410 Report a problem | ||
| 8/20/2010 | Listed for sale | $249,600$225/sqft |
Source: Prudential Carruthers REALTORS #HR7365410 Report a problem | ||
Public tax history
| Year | Property taxes | Tax assessment |
|---|---|---|
| 2025 | $2,946 +7.7% | $264,800 +5.5% |
| 2024 | $2,735 +5.9% | $250,900 +5.9% |
| 2023 | $2,583 +6.2% | $237,000 +6.2% |
| 2022 | $2,432 -4.3% | $223,100 |
| 2021 | $2,541 -1.3% | $223,100 |
| 2020 | $2,575 -4.5% | $223,100 -4.5% |
| 2019 | $2,695 +3% | $233,500 +3% |
| 2018 | $2,617 -2.9% | $226,800 -2.9% |
| 2017 | $2,695 | $233,500 +9.4% |
| 2016 | -- | $213,400 |
| 2015 | -- | $213,400 |
| 2014 | $2,518 | $213,400 -1.9% |
| 2013 | -- | $217,600 |
| 2012 | -- | $217,600 |
| 2011 | -- | $217,600 -16.2% |
| 2010 | -- | $259,690 +11.4% |
| 2009 | -- | $233,202 +12.8% |
| 2008 | -- | $206,716 +14.7% |
| 2007 | -- | $180,230 +9% |
| 2006 | -- | $165,276 +9.9% |
| 2005 | -- | $150,323 +11% |
| 2004 | -- | $135,370 +4.3% |
| 2003 | -- | $129,842 +4.4% |
| 2002 | -- | $124,316 +4.7% |
| 2001 | -- | $118,790 |
Find assessor info on the county website
Neighborhood: 21015
Nearby homes
- $393,5003 bd1 ba1.4k sqft1010 Winfield Dr, Bel Air, MD 21015Off Market
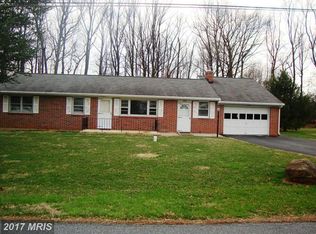
- $436,100-- bd2 ba1.4k sqft1006 Winfield Dr, Bel Air, MD 21015Off Market
- $342,5003 bd1 ba1.6k sqft1012 Winfield Dr, Bel Air, MD 21015Sold
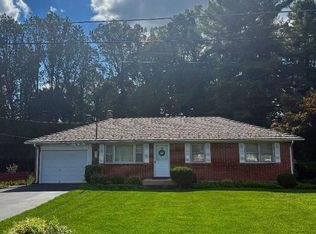
- $339,800-- bd1 ba1.1k sqft1009 Winfield Dr, Bel Air, MD 21015Off Market
- $707,2004 bd3 ba3.1k sqft1012 Milchling Dr, Bel Air, MD 21015Off Market
- $487,2004 bd3 ba2.6k sqft1007 Winfield Dr, Bel Air, MD 21015Off Market
- $726,8004 bd3 ba2.4k sqft1010 Milchling Dr, Bel Air, MD 21015Off Market
- $790,7004 bd4 ba2.7k sqft1014 Milchling Dr, Bel Air, MD 21015Off Market
Nearby schools
GreatSchools rating
- 9/10Hickory Elementary SchoolGrades: K-5Distance: 2.1 mi
- 8/10Southampton Middle SchoolGrades: 6-8Distance: 1.5 mi
- 7/10C. Milton Wright High SchoolGrades: 9-12Distance: 0.8 mi
Schools provided by the listing agent
- Elementary: Hickory
- Middle: Southampton
- High: C. Milton Wright
- District: Harford County Public Schools
Source: Bright MLS. This data may not be complete. We recommend contacting the local school district to confirm school assignments for this home.
Get a cash offer in 3 minutes
Find out how much your home could sell for in as little as 3 minutes with a no-obligation cash offer.
Estimated market value
$427,800
Get a cash offer in 3 minutes
Find out how much your home could sell for in as little as 3 minutes with a no-obligation cash offer.
Estimated market value
$427,800
- Maryland
- Harford County
- Bel Air
- 21015
- 1008 Winfield Dr
Nearby cities
Nearby zip codes
Other Bel Air Topics
