Welcome home to 10080 Branson Landing Drive in Noblesville, Indiana - a gorgeous new construction home now for sale. This thoughtfully designed 2-story home offers an abundance of well-planned living space, perfect for those seeking quality craftsmanship and functional design. Home highlights include 4 bedrooms, 2.5 bathrooms, a flex room just off the entry, an open-concept living space with a seamless flow between rooms, a fireplace in the gathering room, a veranda, a loft on the upper level, and more! As soon as you step inside through the front door, a wide guest entry with a flex room off to the side offers a warm welcome. Continue down the hallway, past a half bath, and find yourself in the heart of this home where the kitchen, gathering room, and dining nook all come together in one bright and open living space. The expansive gathering room features an electric fireplace along the back of the wall. The spacious kitchen features a walk-in pantry with built-in shelving, a center island with a sink, an adjacent dining nook, and more! The veranda, situated off the dining nook, offers a comfortable space for year-round outdoor entertainment. The upper-level owner's bedroom serves as a peaceful retreat, complete with an en-suite bathroom designed with comfort in mind. The home's layout offers generous space for relaxation and daily routines, while the overall design prioritizes both form and function. Situated in a welcoming neighborhood with convenient proximity to parks, this home provides the perfect setting for an active lifestyle. The surrounding area offers green spaces ideal for outdoor recreation and leisurely strolls!
Sold
$420,000
10080 Branson Landing Dr, Noblesville, IN 46060
4beds
2,483sqft
Residential, Single Family Residence
Built in 2026
7,405 Square Feet Lot
$420,200 Zestimate®
$169/sqft
$2,744 Estimated rent
Home value
$420,200
$399,000 - $441,000
$2,744/mo
Zestimate® history
Owner options
List your home for rent
$2,744/mo
Rent Zestimate®
Find your next renter with Zillow Rental Manager. Plus, with online applications, you can quickly screen prospective tenants – for free.
$2,744/mo
Rent Zestimate®
Refinance and save
$3,045/mo
Est. payment
Refinancing to a lower rate could help reduce your monthly payments and save thousands over the life of the loan.
$3,045/mo
Est. payment
Explore your selling options
Work with a Zillow partner agent
Leverage their expertise and Zillow's premium Showcase listings to get your home seen by more buyers.
Get startedList with your own agent
Get your home in front of millions of buyers by listing it on Zillow.
Learn how to do itSell it yourself
Take full control of how buyers see your home on Zillow by listing For Sale by Owner (FSBO).
List your homeWhat's special
Wide guest entryExpansive gathering roomSpacious kitchenAdjacent dining nook
Zillow last checked:
Listing updated:
Listed by:
Jennifer Mencias 630-800-8371,
M/I Homes of Indiana, L.P.
Bought with:
Olga Bliuc-Haggard
New Quantum Realty Group
Source: MIBOR as distributed by MLS GRID,MLS#: 22097580
Facts & features
Interior
Bedrooms & bathrooms
- Bedrooms: 4
- Bathrooms: 3
- Full bathrooms: 2
- 1/2 bathrooms: 1
- Main level bathrooms: 1
Primary bedroom
- Level: Upper
- Area: 208 Square Feet
- Dimensions: 13 x 16
Bedroom 2
- Level: Upper
- Area: 130 Square Feet
- Dimensions: 13 x 10
Bedroom 3
- Level: Upper
- Area: 130 Square Feet
- Dimensions: 10 x 13
Bedroom 4
- Level: Upper
- Area: 130 Square Feet
- Dimensions: 10 x 13
Breakfast room
- Level: Main
- Area: 80 Square Feet
- Dimensions: 10 x 8
Family room
- Level: Main
- Area: 308 Square Feet
- Dimensions: 22 x 14
Kitchen
- Level: Main
- Area: 120 Square Feet
- Dimensions: 10 x 12
Laundry
- Level: Upper
- Area: 36 Square Feet
- Dimensions: 6 x 6
Loft
- Level: Upper
- Area: 120 Square Feet
- Dimensions: 10 x 12
Play room
- Level: Main
- Area: 120 Square Feet
- Dimensions: 10 x 12
Heating
- Forced Air
Cooling
- Central Air
Appliances
- Included: Dishwasher, Electric Water Heater, Disposal, Microwave, Gas Oven
- Laundry: Laundry Room, Upper Level
Features
- Attic Access, Double Vanity, Breakfast Bar, Kitchen Island, Pantry, Smart Thermostat, Walk-In Closet(s)
- Has basement: No
- Attic: Access Only
- Number of fireplaces: 1
- Fireplace features: Electric, Family Room
Interior area
- Total structure area: 2,483
- Total interior livable area: 2,483 sqft
Property
Parking
- Total spaces: 2
- Parking features: Attached, Garage Door Opener
- Attached garage spaces: 2
- Details: Garage Parking Other(Garage Door Opener)
Features
- Levels: Two
- Stories: 2
- Patio & porch: Covered
- Exterior features: Lighting
Lot
- Size: 7,405 Square Feet
- Features: Sidewalks
Details
- Parcel number: 290728013041000013
- Horse amenities: None
Construction
Type & style
- Home type: SingleFamily
- Architectural style: Other
- Property subtype: Residential, Single Family Residence
Materials
- Brick, Cement Siding, Vinyl Siding
- Foundation: Slab
Condition
- New Construction,Under Construction
- New construction: Yes
- Year built: 2026
Details
- Builder name: M/I Homes
Utilities & green energy
- Water: Public
- Utilities for property: Electricity Connected, Sewer Connected, Water Connected
Community & HOA
Community
- Security: Smoke Detector(s)
- Subdivision: Branson Reserve
HOA
- Has HOA: Yes
- Amenities included: Picnic Area, Playground, Trail(s)
- Services included: Association Home Owners
- HOA fee: $425 semi-annually
- HOA phone: 317-444-3100
Location
- Region: Noblesville
Financial & listing details
- Price per square foot: $169/sqft
- Date on market: 4/23/2026
- Cumulative days on market: 60 days
- Electric utility on property: Yes
Price history
| Date | Event | Price |
|---|---|---|
| 7/23/2026 | Sold | $420,000-2.3%$169/sqft |
Source:  MIBOR as distributed by MLS GRID #22097580 Report a problem MIBOR as distributed by MLS GRID #22097580 Report a problem | ||
| 6/22/2026 | Pending sale | $429,990$173/sqft |
Source: MIBOR as distributed by MLS GRID #22097580 Report a problem | ||
| 5/29/2026 | Price change | $429,990-1.8%$173/sqft |
Source: MIBOR as distributed by MLS GRID #22097580 Report a problem | ||
| 4/30/2026 | Price change | $437,990-2%$176/sqft |
Source: MIBOR as distributed by MLS GRID #22097580 Report a problem | ||
| 4/2/2026 | Price change | $447,110-2.8%$180/sqft |
Source:  M/I Homes Report a problem M/I Homes Report a problem | ||
| 3/22/2026 | Listed for sale | $460,110$185/sqft |
Source: M/I Homes Report a problem | ||
Public tax history
Tax history is unavailable.
Neighborhood: 46060
Nearby homes
- $464,9905 bd3 ba2.9k sqft10070 Branson Landing Dr, Noblesville, IN 46060Pending

- $419,9903 bd2 ba1.9k sqft10090 Branson Landing Dr, Noblesville, IN 46060New Construction
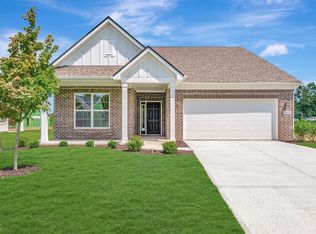
- $434,9905 bd3 ba2.7k sqft10060 Branson Landing Dr, Noblesville, IN 46060Pending
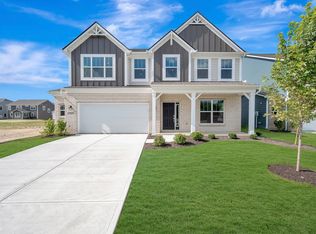
- $492,4004 bd3 ba3k sqft10093 Rosalee Dr, Noblesville, IN 46060Off Market
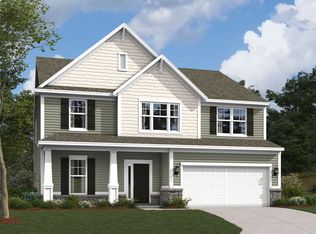
- $465,7004 bd3 ba2.4k sqft10071 Branson Landing Dr, Noblesville, IN 46060Off Market
- $439,9903 bd3 ba2.2k sqft10053 Rosalee Dr, Noblesville, IN 46060New Construction
- $486,0004 bd3 ba2.7k sqft10051 Branson Landing Dr, Noblesville, IN 46060Off Market
- $429,9904 bd3 ba2.6k sqft10043 Rosalee Dr, Noblesville, IN 46060New Construction
Nearby schools
GreatSchools rating
- 7/10White River Elementary SchoolGrades: PK-5Distance: 1.4 mi
- 9/10Noblesville Middle SchoolGrades: 6-8Distance: 1.9 mi
- 10/10Noblesville High SchoolGrades: 9-12Distance: 1.8 mi
Schools provided by the listing agent
- Elementary: White River Elementary School
- Middle: Noblesville East Middle School
- High: Noblesville High School
Source: MIBOR as distributed by MLS GRID. This data may not be complete. We recommend contacting the local school district to confirm school assignments for this home.
Get a cash offer in 3 minutes
Find out how much your home could sell for in as little as 3 minutes with a no-obligation cash offer.
Estimated market value
$420,200
Get a cash offer in 3 minutes
Find out how much your home could sell for in as little as 3 minutes with a no-obligation cash offer.
Estimated market value
$420,200
- Indiana
- Hamilton County
- Noblesville
- 46060
- 10080 Branson Landing Dr
Nearby cities
Nearby neighborhoods
Nearby zip codes
Other Noblesville Topics
