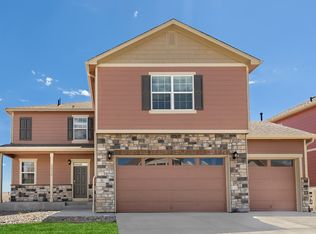
Welcome to 10080 Cedar Street located in the desirable Neighbors Point Community where comfort, style and everyday convenience come together in one exceptional home.From the moment you arrive, you will appreciate the inviting curb appeal and warm atmosphere that make this one feel like home. Step inside to discover bright, open living spaces designed for both relaxing evenings and effortless entertaining. The thoughtfully designed floor plan offers a seamless flow, creating the perfect setting for family gatherings, holiday celebrations, or quiet mornings with a cup of coffee. The spacious kitchen serves as the heart of the home, providing ample room for preparing meals while staying connected with family and guests. The private primary suite offers a peaceful retreat at the end of the day, while additional bedrooms provide flexibility for family, guests, a home office or hobbies.Every space has been designed with comfort and functionality. Step outside and enjoy your own outdoor oasis, backing to open space.With 4 bedrooms and 3.5 baths, and a fully finished basement with kitchen, dining area, living and sleeping space, plus a full bathroom, which could accomodate generational living.The home has been preinspected and it is as clean as a whistle! Schedule to preview this exceptional home! It is one that should be on the list! You will be appreciated by your buyers with this one! Solar for low bills, whole house fan to keep it cool throughout. New carpet and paint, with an inspected roof. The sellers have done everything to make this one shine! There is even a backyard playground for the littles! The primary retreat has stylish built ins. For the tech lover, you will find an automated Google Home and Ring Security. The home includes all appliances and two sets of washer and dryers, including three refrigerators. Abundant storage with a three car garage complete the home. Be a hero for your buyers and show this well put together home!
For sale
Price cut: $11K (6/29)
$669,000
10080 Cedar St, Firestone, CO 80504
4beds
3,398sqft
Single Family Residence
Built in 2020
10,638 Square Feet Lot
$-- Zestimate®
$197/sqft
$50/mo HOA
What's special
Backyard playgroundAbundant storagePrivate primary suiteNew carpet and paintThree refrigeratorsThoughtfully designed floor planSpacious kitchen
- 19 days |
- 464 |
- 21 |
Zillow last checked:
Listing updated:
Listed by:
Mitzi Bradley Albo 970-531-7592,
VIP Home Group, LLC
Source: IRES as distributed by MLS GRID,MLS#: 1062274

Loading...
Facts & features
Interior
Bedrooms & bathrooms
- Bedrooms: 4
- Bathrooms: 4
- Full bathrooms: 1
- 3/4 bathrooms: 2
- 1/2 bathrooms: 1
- Main level bathrooms: 1
Primary bedroom
- Description: Carpet
- Features: 3/4 Primary Bath
- Level: Upper
- Area: 323 Square Feet
- Dimensions: 19 x 17
Bedroom 2
- Description: Carpet
- Level: Upper
- Area: 144 Square Feet
- Dimensions: 12 x 12
Bedroom 3
- Description: Carpet
- Level: Upper
- Area: 132 Square Feet
- Dimensions: 12 x 11
Bedroom 4
- Level: Upper
- Area: 132 Square Feet
- Dimensions: 12 x 11
Bedroom 5
- Description: Carpet
- Level: Basement
Dining room
- Description: Luxury Vinyl
- Level: Main
- Area: 176 Square Feet
- Dimensions: 11 x 16
Family room
- Description: Luxury Vinyl
Great room
- Description: Luxury Vinyl
Kitchen
- Description: Luxury Vinyl
- Level: Main
- Area: 154 Square Feet
- Dimensions: 11 x 14
Laundry
- Description: Ceramic Tile
- Level: Upper
Living room
- Description: Luxury Vinyl
- Level: Main
- Area: 285 Square Feet
- Dimensions: 19 x 15
Recreation room
- Description: Combination
- Level: Basement
Heating
- Forced Air
Cooling
- Central Air, Ceiling Fan(s), Whole House Fan
Appliances
- Included: Gas Range, Self Cleaning Oven, Dishwasher, Refrigerator, Washer, Dryer, Microwave, Disposal
- Laundry: Washer/Dryer Hookup
Features
- Separate Dining Room, Open Floorplan, Pantry, Walk-In Closet(s), Kitchen Island
- Flooring: Wood
- Windows: Window Coverings
- Basement: Built-In Radon
Interior area
- Total structure area: 2,405
- Total interior livable area: 3,398 sqft
- Finished area above ground: 2,405
Video & virtual tour
Property
Parking
- Total spaces: 3
- Parking features: Garage Door Opener, Attached, Oversized
- Attached garage spaces: 3
- Details: Attached
Accessibility
- Accessibility features: Level Lot
Features
- Levels: Two
- Stories: 2
- Patio & porch: Patio
- Fencing: Fenced,Dog Run/Kennel
Lot
- Size: 10,638 Square Feet
- Features: Level, Abuts Farm Land, Abuts Public Open Space, Paved, Curbs, Sidewalks, Water Rights Excluded
Details
- Additional structures: Storage
- Parcel number: R8958241
- Zoning: RA
- Special conditions: Private Owner
Construction
Type & style
- Home type: SingleFamily
- Architectural style: Contemporary
- Property subtype: Single Family Residence
Materials
- Frame, Stone
- Roof: Composition
Condition
- New construction: No
- Year built: 2020
Details
- Builder model: Flora with modifications
- Builder name: DR Horton
Utilities & green energy
- Electric: United Power, Photovoltaics Seller Owned
- Gas: Black Hills
- Sewer: Public Sewer
- Water: City
- Utilities for property: Natural Gas Available, Electricity Available, Cable Available, Satellite Avail, High Speed Avail
Green energy
- Energy efficient items: Windows, High Efficiency Furnace
Community & HOA
Community
- Features: Playground, Park, Trail(s)
- Security: Fire Alarm, Security System
- Subdivision: Neighbors Point Fg #3
HOA
- Has HOA: Yes
- Services included: Common Amenities, Trash, Management
- HOA fee: $50 monthly
- HOA name: Neighbors Point
- HOA phone: 303-482-2213
Location
- Region: Firestone
Financial & listing details
- Price per square foot: $197/sqft
- Tax assessed value: $601,279
- Annual tax amount: $6,096
- Date on market: 6/19/2026
- Listing terms: Cash,Conventional,FHA,VA Loan
- Exclusions: Staging Items in Home
- Electric utility on property: Yes
- Road surface type: Asphalt
Estimated market value
Not available
Estimated sales range
Not available
Not available
Price history
| Date | Event | Price |
|---|---|---|
| 6/29/2026 | Price change | $669,000-1.6%$197/sqft |
Source: | ||
| 6/19/2026 | Listed for sale | $680,000+44.9%$200/sqft |
Source: | ||
| 2/17/2021 | Sold | $469,140$138/sqft |
Source: Public Record Report a problem | ||
Public tax history
| Year | Property taxes | Tax assessment |
|---|---|---|
| 2025 | $5,872 +2.8% | $37,580 -8.5% |
| 2024 | $5,713 +17.4% | $41,060 -0.9% |
| 2023 | $4,864 +99.2% | $41,450 +36.9% |
| 2022 | $2,442 +408.6% | $30,280 +83.1% |
| 2021 | $480 | $16,540 +405.8% |
| 2020 | $480 | $3,270 +36.8% |
| 2019 | -- | $2,390 |
Find assessor info on the county website
Monthly payment
Est. payment$--/mo
Payment breakdown
Explore the cost of this home by adjusting the details. Changes won't be saved.All calculations are estimates and provided by Zillow, Inc. for informational purposes only. Actual amounts may vary.
HOA fees may include property taxes on listings classified as Co-Ops. Contact the listing agent and/or owner for fee details.
Mortgage interest rates are dependent on a number of factors, including credit score, down payment, and repayment length. Interest rate data provided by Zillow Group Marketplace, Inc. as of 1/1/1970 from various mortgage lenders with which we have lead or other similar arrangements; the Estimated Payment is an average of those rates.
See how much you could borrow to make a competitive offer.
Climate risks
Neighborhood: 80504
Nearby schools
GreatSchools rating
- 4/10Centennial Elementary SchoolGrades: PK-5Distance: 0.4 mi
- 6/10Coal Ridge Middle SchoolGrades: 6-8Distance: 1 mi
- 7/10Mead High SchoolGrades: 9-12Distance: 3.4 mi
Schools provided by the listing agent
- Elementary: Centennial
- Middle: Coal Ridge
- High: Mead
Source: IRES as distributed by MLS GRID. This data may not be complete. We recommend contacting the local school district to confirm school assignments for this home.
A local agent can set up tours, give advice and negotiate with sellers.
A local lender can help you make sure your offer is ready when you are.
- Colorado
- Weld County
- Firestone
- 80504
- 10080 Cedar St


