Welcome Home!!! Looking for an In-law-suite? Beautiful Turn key home in Promontory Todd Creek w/ fully finished basement featuring a separate kitchen. Upon entering you’re greeted by a large formal living/dining room. Continue to the open floor plan kitchen & living room you will find the living room has tons of windows affording courtesy of natural light throughout as well as a fire place for these cool Colorado evenings. The kitchen features stainless steel kitchen aide appliances, bib sink ,large pantry, granite counters, space for a kitchen table & large island w/ bar seating. The secluded oversized master bedroom has another fireplace making it a cozy retreat. The private master bathroom has dual vanities & dual closets & a soaker tub. Also on the upper level are 2 more bedrooms, 2 more bathrooms & Laundry. The fully finished basement is perfect for entertaining or multi-generational living as it houses 2 more bedrooms, full bathroom & separate kitchen. Other features of this home are:LVP floors, granite in all bathrooms, glass shower doors, electric fence, 240amp, 220amp, ceiling fans, plantation shutters, security door, vivint alarm with cameras, & ring camera, The 4 car garage equipped with a 240 electric car charging station completes this modern home. Situated on a spacious 1-acre lot, you have plenty areas to entertain guest. The immediate patio has a fireplace, TV hookup & gazebo on a custom stamped concrete patio. There is also a wood fire pit. Need space for hobbies, toys or storage?The impressive dry walled 1,200 sq.ft. outbuilding is ideal for a workshop as it has electricity, RV with a 220 plug, &/or extra vehicles or storage.The out building also has another covered patio with a ceiling fan. This home blends comfort, functionality, & versatility in a peaceful,country-style setting. Nested in a family friendly neighborhood with block parties & neighborhood garage sales all while being mins from hwy 85/I-25. 10 minutes to riverdale & Todd creek golf.
Sold for $950,000
$950,000
10080 E 160th Place, Brighton, CO 80602
4beds
4,002sqft
Single Family Residence
Built in 2019
1.01 Acres Lot
$922,700 Zestimate®
$237/sqft
$4,218 Estimated rent
Home value
$922,700
$867,000 - $987,000
$4,218/mo
Zestimate® history
Owner options
List your home for rent
$4,218/mo
Rent Zestimate®
Find your next renter with Zillow Rental Manager. Plus, with online applications, you can quickly screen prospective tenants – for free.
$4,218/mo
Rent Zestimate®
Refinance and save
$5,599/mo
Est. payment
Refinancing to a lower rate could help reduce your monthly payments and save thousands over the life of the loan.
$5,599/mo
Est. payment
Explore your selling options
Work with a Zillow partner agent
Leverage their expertise and Zillow's premium Showcase listings to get your home seen by more buyers.
Get startedList with your own agent
Get your home in front of millions of buyers by listing it on Zillow.
Learn how to do itSell it yourself
Take full control of how buyers see your home on Zillow by listing For Sale by Owner (FSBO).
List your homeWhat's special
Electric car charging stationLvp floorsLarge pantryGranite countersBib sinkOversized master bedroomPlantation shutters
Zillow last checked:
Listing updated:
Listed by:
Deanna Gamboa 720-422-9320 deannagamboa@gmail.com,
Berkshire Hathaway HomeServices Colorado Real Estate, LLC - Brighton
Bought with:
Laura Ruch, 40030653
West and Main Homes Inc
Source: REcolorado as distributed by MLS GRID,MLS#: 6436570
Facts & features
Interior
Bedrooms & bathrooms
- Bedrooms: 4
- Bathrooms: 4
- Full bathrooms: 3
- 1/2 bathrooms: 1
- Main level bathrooms: 3
- Main level bedrooms: 3
Bedroom
- Level: Main
Bedroom
- Level: Main
Bedroom
- Level: Basement
Bathroom
- Level: Main
Bathroom
- Level: Main
Bathroom
- Level: Basement
Other
- Level: Main
Other
- Level: Main
Kitchen
- Level: Main
Kitchen
- Level: Basement
Laundry
- Level: Main
Office
- Level: Basement
Heating
- Forced Air
Cooling
- Central Air
Appliances
- Included: Dishwasher, Disposal, Microwave, Oven, Range, Range Hood, Refrigerator, Self Cleaning Oven
- Laundry: In Unit
Features
- Ceiling Fan(s), Eat-in Kitchen, Five Piece Bath, Granite Counters, High Ceilings, Kitchen Island, Open Floorplan, Pantry, Radon Mitigation System, Smoke Free, Vaulted Ceiling(s), Walk-In Closet(s)
- Flooring: Carpet, Tile, Wood
- Windows: Double Pane Windows
- Basement: Finished,Full
- Number of fireplaces: 2
- Fireplace features: Electric, Family Room, Master Bedroom
- Common walls with other units/homes: No Common Walls
Interior area
- Total structure area: 4,002
- Total interior livable area: 4,002 sqft
- Finished area above ground: 2,001
- Finished area below ground: 1,499
Property
Parking
- Total spaces: 6
- Parking features: Circular Driveway, Concrete, Electric Vehicle Charging Station(s), Exterior Access Door, Floor Coating, Insulated Garage, Oversized, RV Garage
- Attached garage spaces: 4
- Has uncovered spaces: Yes
- Details: RV Spaces: 2
Features
- Levels: One
- Stories: 1
- Entry location: Exterior Access
- Patio & porch: Covered, Front Porch
- Exterior features: Fire Pit, Gas Valve, Lighting, Private Yard
- Fencing: Full
Lot
- Size: 1.01 Acres
- Features: Landscaped, Sprinklers In Front, Sprinklers In Rear
Details
- Parcel number: R0198577
- Zoning: Residential
- Special conditions: Standard
- Horses can be raised: Yes
- Horse amenities: Well Allows For
Construction
Type & style
- Home type: SingleFamily
- Architectural style: Traditional
- Property subtype: Single Family Residence
Materials
- Frame, Vinyl Siding
- Foundation: Structural
- Roof: Composition
Condition
- Year built: 2019
Details
- Builder model: Jamestown
Utilities & green energy
- Electric: 220 Volts, 220 Volts in Garage
- Water: Public
- Utilities for property: Electricity Connected, Natural Gas Connected
Community & HOA
Community
- Security: Radon Detector, Security System, Smart Cameras, Smart Security System, Smoke Detector(s), Video Doorbell
- Subdivision: Promontory Todd Creek
HOA
- Has HOA: Yes
- Services included: Trash
- HOA fee: $55 monthly
- HOA name: MSI
- HOA phone: 303-420-4433
Location
- Region: Brighton
Financial & listing details
- Price per square foot: $237/sqft
- Tax assessed value: $873,000
- Annual tax amount: $6,677
- Date on market: 5/30/2025
- Listing terms: 1031 Exchange,Cash,Conventional,FHA,Jumbo
- Exclusions: Personal Property, Chandelier In Formal Living Room & Kitchen, Washer, Dryer, Shelving In Garage.
- Ownership: Individual
- Electric utility on property: Yes
- Road surface type: Paved
Price history
| Date | Event | Price |
|---|---|---|
| 11/17/2025 | Sold | $950,000$237/sqft |
Source:  REcolorado as distributed by MLS GRID #6436570 Report a problem REcolorado as distributed by MLS GRID #6436570 Report a problem | ||
| 10/17/2025 | Pending sale | $950,000$237/sqft |
Source: REcolorado as distributed by MLS GRID #6436570 Report a problem | ||
| 10/13/2025 | Price change | $950,000-2.6%$237/sqft |
Source: REcolorado as distributed by MLS GRID #6436570 Report a problem | ||
| 9/5/2025 | Price change | $975,000-0.5%$244/sqft |
Source: REcolorado as distributed by MLS GRID #6436570 Report a problem | ||
| 8/18/2025 | Listed for sale | $980,000$245/sqft |
Source: REcolorado as distributed by MLS GRID #6436570 Report a problem | ||
| 8/14/2025 | Pending sale | $980,000$245/sqft |
Source: REcolorado as distributed by MLS GRID #6436570 Report a problem | ||
| 7/15/2025 | Listed for sale | $980,000$245/sqft |
Source: REcolorado as distributed by MLS GRID #6436570 Report a problem | ||
| 6/30/2025 | Pending sale | $980,000$245/sqft |
Source: REcolorado as distributed by MLS GRID #6436570 Report a problem | ||
| 5/30/2025 | Listed for sale | $980,000+47.6%$245/sqft |
Source: REcolorado as distributed by MLS GRID #6436570 Report a problem | ||
| 10/1/2019 | Sold | $664,030$166/sqft |
Source: Public Record Report a problem | ||
Public tax history
| Year | Property taxes | Tax assessment |
|---|---|---|
| 2025 | $6,677 +0.4% | $54,560 -4.1% |
| 2024 | $6,649 +23.9% | $56,890 |
| 2023 | $5,365 +5% | $56,890 +39.6% |
| 2022 | $5,110 | $40,740 -2.8% |
| 2021 | -- | $41,910 |
| 2020 | $1,679 | -- |
Find assessor info on the county website
Neighborhood: 80602
Nearby homes
- $47,3914 bd4 ba2.9k sqft10080 E 160th Ave, Brighton, CO 80602Off Market
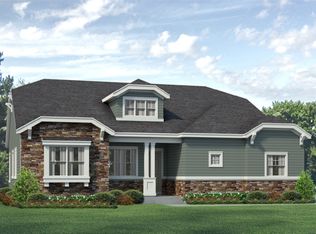
- $47,3913 bd3 ba3.6k sqft10040 E 160th Ave, Brighton, CO 80602Off Market

- $844,0003 bd3 ba3.6k sqft10040 E 160th Pl, Brighton, CO 80602Off Market
- $816,0004 bd4 ba3.6k sqft10120 E 160th Pl, Brighton, CO 80602Off Market
- $47,3911.011 Acres10120 E 160th Ave, Brighton, CO 80602Off Market
- $850,0004 bd4 ba3.7k sqft10120 E 160th Pl, Brighton, CO 80602Sold
- $873,6003 bd2 ba2.4k sqft10061 E 160th Pl, Brighton, CO 80602Off Market
- $830,3003 bd4 ba2.5k sqft10091 E 160th Pl, Brighton, CO 80602Off Market
Nearby schools
GreatSchools rating
- 6/10Brantner Elementary SchoolGrades: PK-5Distance: 3.7 mi
- 4/10Rodger Quist Middle SchoolGrades: 6-8Distance: 3.3 mi
- 5/10Riverdale Ridge High SchoolGrades: 9-12Distance: 3.3 mi
Schools provided by the listing agent
- Elementary: Brantner
- Middle: Roger Quist
- High: Riverdale Ridge
- District: School District 27-J
Source: REcolorado as distributed by MLS GRID. This data may not be complete. We recommend contacting the local school district to confirm school assignments for this home.
Get a cash offer in 3 minutes
Find out how much your home could sell for in as little as 3 minutes with a no-obligation cash offer.
Estimated market value
$922,700
Get a cash offer in 3 minutes
Find out how much your home could sell for in as little as 3 minutes with a no-obligation cash offer.
Estimated market value
$922,700
- Colorado
- Adams County
- Todd Creek
- 80602
- 10080 E 160th Place
Nearby cities
Nearby zip codes
Other Todd Creek Topics
