Skip main navigation
Sold for $294,000
  • Listing Provided by: CENTURY 21 LOIS LAUER REALTY
    Bought with: EXP REALTY OF SOUTHERN CA. INC
    $294,000

    10080 Frontier Trl, Cherry Valley, CA 92223

    2beds
    1,936sqft
    Manufactured Home
    Built in 1986
    4,792 Square Feet Lot
    $292,900 Zestimate®
    $152/sqft
    $2,000 Estimated rent

    Home value

    $292,900

    $264,000 - $325,000

    $2,000/mo

    Zestimate® history
    Loading
    Loading...

    Owner options

    List your home for rent

    $2,000/mo

    Rent Zestimate®

    Find your next renter with Zillow Rental Manager. Plus, with online applications, you can quickly screen prospective tenants – for free.

    Learn more

    $2,000/mo

    Rent Zestimate®

    Refinance and save

    $2,038/mo

    Est. payment

    Refinancing to a lower rate could help reduce your monthly payments and save thousands over the life of the loan.

    See today's rates

    $2,038/mo

    Est. payment

    Explore your selling options

    Work with a Zillow partner agent

    Leverage their expertise and Zillow's premium Showcase listings to get your home seen by more buyers.

    Get started

    List with your own agent

    Get your home in front of millions of buyers by listing it on Zillow.

    Learn how to do it

    Sell it yourself

    Take full control of how buyers see your home on Zillow by listing For Sale by Owner (FSBO).

    List your home

    What's special

    Private low-maintenance yardMaster suiteLarge walk-in closetConvenient bar areaStunning viewsInviting open floor planAdjacent dining area
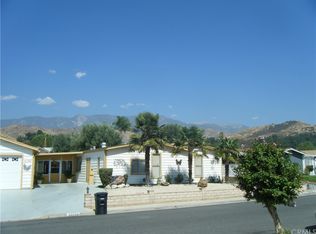
    Newer HVAC and Newer Roof!!!Priced to sell!!Welcome to your dream home in the highly sought-after Highland Springs Village, a senior community! This beautiful 2-bedroom, 2-bath manufactured home is perfectly situated on the golf course, offering stunning views and a tranquil lifestyle. Step into an inviting open floor plan featuring a spacious living room and an adjacent dining area, ideal for hosting family dinners and entertaining guests. The family room, located just off the kitchen, provides a cozy space for relaxation. This home even offer a fireplace. The well-appointed kitchen boasts ample counter space, and a convenient bar area, perfect for casual dining and socializing. The master suite is a true retreat, featuring a large walk-in closet. The second bedroom is generously sized, offering flexibility for guests, a home office, or a hobby room, and is conveniently located next to the second full bathroom. Outside, you'll find a private, low-maintenance yard with stunning views of the golf course. The covered carport provides convenient and protected parking. Highland Springs Village offers a wealth of amenities to enhance your lifestyle, including a golf course, swimming pool, and a clubhouse. With its prime location near shopping, dining, and entertainment options, this home provides the perfect balance of tranquility and accessibility. Don't miss out on this incredible opportunity to own a beautiful manufactured home in the heart of Highland Springs Village. Schedule your private showing today and start living the lifestyle you've always dreamed of!

    Zillow last checked:

    Listing updated:

    Listing Provided by:

    Casey Garduno DRE #01262961 909-553-0927,

    CENTURY 21 LOIS LAUER REALTY

    Bought with:

    Linda Huerta, DRE #02161052

    EXP REALTY OF SOUTHERN CA. INC

    Source: CRMLS,MLS#: EV24148552MLS LogoOriginating MLS: California Regional MLS

    Facts & features

    Interior

    Bedrooms & bathrooms
    • Bedrooms: 2
    • Bathrooms: 2
    • Full bathrooms: 2
    • Main level bathrooms: 1
    • Main level bedrooms: 1
    Primary bedroom
    • Features: Main Level Primary
    Bedroom
    • Features: Bedroom on Main Level
    Kitchen
    • Features: Tile Counters
    Other
    • Features: Walk-In Closet(s)
    Heating
    • Central
    Cooling
    • Central Air
    Appliances
    • Included: Double Oven, Dishwasher, Disposal
    • Laundry: Inside
    Features
    • Breakfast Bar, Ceiling Fan(s), Cathedral Ceiling(s), Separate/Formal Dining Room, Storage, Tile Counters, Bar, Bedroom on Main Level, Main Level Primary, Walk-In Closet(s)
    • Flooring: Carpet, Wood
    • Windows: Blinds, Plantation Shutters
    • Has fireplace: Yes
    • Fireplace features: Living Room
    • Common walls with other units/homes: No Common Walls
    Interior area
    • Total interior livable area: 1,936 sqft

    Property

    Parking
    • Parking features: Attached Carport, Carport
    • Has carport: Yes
    Features
    • Levels: One
    • Stories: 1
    • Entry location: 1
    • Pool features: Community, Association
    • Has spa: Yes
    • Spa features: Community
    • Has view: Yes
    • View description: Golf Course, Hills
    Lot
    • Size: 4,792 sqft
    • Features: On Golf Course
    Details
    • Parcel number: 402362011
    • Special conditions: Standard,Trust

    Construction

    Type & style
    • Home type: MobileManufactured
    • Property subtype: Manufactured Home
    Materials
    • Roof: Composition
    Condition
    • New construction: No
    • Year built: 1986

    Utilities & green energy

    • Sewer: Public Sewer
    • Water: Public

    Community & neighborhood

    Community
    • Community features: Golf, Street Lights, Pool
    Senior living
    • Senior community: Yes
    Location
    • Region: Cherry Valley
    • Subdivision: Highland Springs Village

    HOA & financial

    HOA
    • Has HOA: Yes
    • HOA fee: $167 monthly
    • Amenities included: Clubhouse, Golf Course, Pool, Recreation Room
    • Association name: Highland Springs Village
    • Association phone: 951-845-5768

    Other

    Other facts
    • Listing terms: Submit

    Price history

    DateEventPrice
    5/27/2025Sold$294,000+1.4%$152/sqft
    Source: CRMLS #EV24148552 Report a problem
    4/14/2025Pending sale$289,900$150/sqft
    Source: CRMLS #EV24148552 Report a problem
    4/1/2025Price change$289,900-3.3%$150/sqft
    Source: CRMLS #EV24148552 Report a problem
    3/4/2025Price change$299,900-3.2%$155/sqft
    Source: CRMLS #EV24148552 Report a problem
    2/17/2025Price change$309,900-6.1%$160/sqft
    Source: CRMLS #EV24148552 Report a problem
    1/24/2025Price change$329,900-5.7%$170/sqft
    Source: CRMLS #EV24148552 Report a problem
    9/19/2024Price change$349,900-2.8%$181/sqft
    Source: CRMLS #EV24148552 Report a problem
    8/12/2024Price change$359,900-2.7%$186/sqft
    Source: CRMLS #EV24148552 Report a problem
    8/7/2024Price change$369,900-1.3%$191/sqft
    Source: CRMLS #EV24148552 Report a problem
    7/30/2024Price change$374,900-1.3%$194/sqft
    Source: CRMLS #EV24148552 Report a problem
    7/20/2024Listed for sale$379,900+985.4%$196/sqft
    Source: CRMLS #EV24148552 Report a problem
    10/3/2000Sold$35,000$18/sqft
    Source: Public Record Report a problem

    Public tax history

    YearProperty taxesTax assessment
    2025$4,426 +176.4%$336,600 +168.1%
    2024$1,602 -0.2%$125,540 +2%
    2023$1,606 +2%$123,079 +2%
    2022$1,574 +2%$120,667 +2%
    2021$1,543 +1.2%$118,302 +1%
    2020$1,525 +1.7%$117,090 +2%
    2019$1,499 +0.6%$114,795 +2%
    2018$1,491 +1.8%$112,545 +2%
    2017$1,465 $110,339 +2%
    2016$1,465 +4.7%$108,176 +1.5%
    2015$1,400 +0.1%$106,553 +2%
    2014$1,399 $104,467 +0.5%
    2013-- $103,997 +2%
    2012-- $101,959 +2%
    2011-- $99,961 +0.7%
    2010-- $99,217 -0.2%
    2009-- $99,453 +2%
    2008-- $97,504 +2%
    2007-- $95,593 +2%
    2006-- $93,719 +2%
    2005-- $91,883 +3.9%
    2003-- $88,434 +2%
    2002-- $86,700 +2%
    2001$944 +21.7%$85,000 +19.7%
    2000$776 $71,000

    Find assessor info on the county website

    Neighborhood: 92223

    Nearby schools

    GreatSchools rating
    Get a cash offer in 3 minutes
    Find out how much your home could sell for in as little as 3 minutes with a no-obligation cash offer.
    Estimated market value
    $292,900
    Get a cash offer in 3 minutes
    Find out how much your home could sell for in as little as 3 minutes with a no-obligation cash offer.
    Estimated market value
    $292,900