City convenient & country quiet await in this 2610 sq ft, 4 Bed, 2.5 bath house on .81 acre lot in Logan County & Deer Creek schools. Step in to find herringbone pattern wood look tile, stained shiplap tray ceiling & barn door. Open floorplan feels spacious with a vaulted & beamed living room ceiling, fireplace with shiplap & block mantle as well as a woodcased entry into the kitchen & dining area. Dining includes a shiplap wall. Large kitchen with breakfast bar, open shelves, stainless steel appliances, quartz countertops, 36" gas cooktop, farmhouse sink & designer backsplash. You will love the large walk-in pantry with patterned tile floor, built-in cabinets, shiplap wall & open pipe bracket shelving to release your inner Laura Ingalls. Proceed back to the laundry room with herringbone floors, sink, built-in cabinets & plenty of open hanging space. laundry connects to the large walk-in Master Closet with three rows of hanging space. Master bedroom includes door to the back porch and luxurious Master Bathroom. Relax in the Master Bath with double Vanities, large linen cabinet, free-standing soaker tub & walk-in shower. Designer tiles include marble look hex floor, 3-Dimensional wall tile and decorative niche tiles. To assist in cleanliness, a mudroom was added inside the garage door complete with mudbench and half bath. Designed with the additional bedrooms and second bath across the house, this plan allows privacy for the master. Second bath also includes double vanity for the kids & a door between the vanities and water closet/tub shower area. Large back yard allows for a pre-approved 30x40 barn or shop. Security system, bedroom ceiling fans, gas stub for your grill, garage door lifts, yard sprinkler system with 10 zones, & keypad front door lock always included. You will notice and appreciate the quality and creativity of this bulider.
Sold for $569,900
$569,900
10080 Oakwood Dr, Edmond, OK 73025
4beds
2,610sqft
Single Family Residence
Built in 2023
0.81 Acres Lot
$576,300 Zestimate®
$218/sqft
$3,077 Estimated rent
Home value
$576,300
$547,000 - $605,000
$3,077/mo
Zestimate® history
Owner options
List your home for rent
$3,077/mo
Rent Zestimate®
Find your next renter with Zillow Rental Manager. Plus, with online applications, you can quickly screen prospective tenants – for free.
$3,077/mo
Rent Zestimate®
Refinance and save
$3,882/mo
Est. payment
Refinancing to a lower rate could help reduce your monthly payments and save thousands over the life of the loan.
$3,882/mo
Est. payment
Explore your selling options
Work with a Zillow partner agent
Leverage their expertise and Zillow's premium Showcase listings to get your home seen by more buyers.
Get startedList with your own agent
Get your home in front of millions of buyers by listing it on Zillow.
Learn how to do itSell it yourself
Take full control of how buyers see your home on Zillow by listing For Sale by Owner (FSBO).
List your homeWhat's special
Zillow last checked:
Listing updated:
Listed by:
Marti Meek 405-205-3499,
Virtus Sells LLC
Bought with:
Bailee Edwards, 159049
Bailee & Co. Real Estate
Brian Rush, 173557
Bailee & Co. Real Estate
Source: MLSOK/OKCMAR as distributed by MLS GRID,MLS#: 1082106
Facts & features
Interior
Bedrooms & bathrooms
- Bedrooms: 4
- Bathrooms: 3
- Full bathrooms: 2
- 1/2 bathrooms: 1
Heating
- Central
Cooling
- Has cooling: Yes
Features
- Number of fireplaces: 1
- Fireplace features: Gas Log
Interior area
- Total structure area: 2,610
- Total interior livable area: 2,610 sqft
Property
Parking
- Total spaces: 3
- Parking features: Garage
- Garage spaces: 3
Features
- Levels: One
- Stories: 1
- Patio & porch: Porch
Lot
- Size: 0.81 Acres
- Features: Interior Lot
Details
- Parcel number: 10080NONEOakwood73025
- Special conditions: Owner Associate
Construction
Type & style
- Home type: SingleFamily
- Architectural style: Bungalow,Modern Farmhouse
- Property subtype: Single Family Residence
Materials
- Brick & Frame
- Foundation: Slab
- Roof: Composition
Condition
- Year built: 2023
Details
- Builder name: VIRTUS
Community & HOA
HOA
- Has HOA: Yes
- Services included: Common Area Maintenance
- HOA fee: $390 annually
Location
- Region: Edmond
Financial & listing details
- Price per square foot: $218/sqft
- Tax assessed value: $625,761
- Annual tax amount: $2
- Date on market: 11/20/2024
Price history
| Date | Event | Price |
|---|---|---|
| 1/26/2024 | Sold | $569,900$218/sqft |
Source:  MLSOK/OKCMAR as distributed by MLS GRID #1082106 Report a problem MLSOK/OKCMAR as distributed by MLS GRID #1082106 Report a problem | ||
| 12/30/2023 | Pending sale | $569,900$218/sqft |
Source: MLSOK/OKCMAR as distributed by MLS GRID #1082106 Report a problem | ||
| 12/8/2023 | Listed for sale | $569,900+276.2%$218/sqft |
Source: MLSOK/OKCMAR as distributed by MLS GRID #1082106 Report a problem | ||
| 11/18/2021 | Sold | $151,500$58/sqft |
Source: Public Record Report a problem | ||
Public tax history
| Year | Property taxes | Tax assessment |
|---|---|---|
| 2025 | $8,021 +424304.7% | $68,833 +430106.3% |
| 2024 | $2 | $16 |
| 2023 | -- | $16 |
| 2022 | $2 | $16 |
| 2021 | -- | $16 |
Find assessor info on the county website
Neighborhood: 73025
Nearby homes
- $619,2004 bd3 ba2.8k sqft10020 Oakwood Dr, Edmond, OK 73025Off Market
- $609,9003 bd3 ba2.8k sqft10000 Oakwood Dr, Edmond, OK 73025Off Market
- $566,3004 bd3 ba2.6k sqft10040 Oakwood Dr, Edmond, OK 73025Off Market
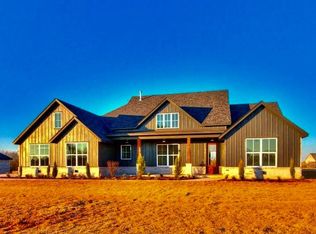
- $631,4004 bd3 ba2.9k sqft10060 Oakwood Dr, Edmond, OK 73025Off Market
- $599,900-- bd-- ba-- sqft10060 Oakwood Dr, Edmond, OK 73025Off Market
- $609,9994 bd3 ba2.8k sqft10061 Oakwood Dr, Edmond, OK 73025Sold
- $614,2004 bd3 ba2.8k sqft10021 Oakwood Dr, Edmond, OK 73025Off Market
- $610,8004 bd3 ba2.8k sqft10041 Oakwood Dr, Edmond, OK 73025Off Market
Nearby schools
GreatSchools rating
- 10/10Prairie Vale Elementary SchoolGrades: PK-3Distance: 2.3 mi
- 10/10Deer Creek Middle SchoolGrades: 7-8Distance: 1.6 mi
- 10/10Deer Creek High SchoolGrades: 9-12Distance: 5.3 mi
Schools provided by the listing agent
- Elementary: Prairie Vale ES
- Middle: Deer Creek Intermediate School
- High: Deer Creek HS
Source: MLSOK/OKCMAR as distributed by MLS GRID. This data may not be complete. We recommend contacting the local school district to confirm school assignments for this home.
Get a cash offer in 3 minutes
Find out how much your home could sell for in as little as 3 minutes with a no-obligation cash offer.
Estimated market value
$576,300
Get a cash offer in 3 minutes
Find out how much your home could sell for in as little as 3 minutes with a no-obligation cash offer.
Estimated market value
$576,300
- Oklahoma
- Logan County
- Edmond
- 73025
- 10080 Oakwood Dr
Nearby cities
Nearby neighborhoods
Nearby zip codes
Other Edmond Topics
