Skip main navigation
Active
  • Price cut: $52K (6/29)
    $898,000

    10080 Pemburry Dr, Granger, IN 46530

    5beds
    4,405sqft
    : 
    Loading
    Get pre-qualified
    Single Family Residence
    Built in 2005
    0.89 Acres Lot
    $871,600 Zestimate®
    $--/sqft
    $-- HOA

    What's special

    Three fireplacesSide-load three-car garageDual staircasesTimeless craftsmanshipSerene water viewsBeautifully refreshed homeHardwood floors
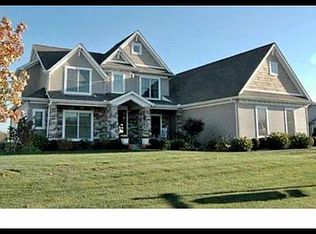
    Nestled on a premier lot in Northbrook Shores and built by Century Custom Builders, this beautifully refreshed home offers timeless craftsmanship and serene water views. Freshly painted from the top floor to the walkout lower level, it’s move-in ready with room to personalize. The grand entry showcases extensive millwork, a two-story great room with a dramatic wall of windows, hardwood floors, and elegant formal spaces including a dining room and a music room or library. The main-level office features built-in bookshelves and French doors for privacy. A favorite gathering spot is the composite deck, perfectly positioned under a natural umbrella-shade tree. From here, enjoy peaceful views of the kidney-shaped pool and the sparkling blue waters of the pond. The walkout lower level offers the opportunity to create your own vision — add a bar or partial kitchen to accommodate extended-stay guests or enhance your entertaining space. Additional highlights include a side-load three-car garage, three fireplaces, and dual staircases. The second-level primary suite is connected by a catwalk to three oversized bedrooms, creating an airy, open feel throughout the upper level.
    73 days
    |
    1,227
    |
    48
    |

    Zillow last checked:

    Listing updated:

    Listed by:

    Sandie Nelson VM:574-235-3280,

    Coldwell Banker Real Estate Group

    Source: IRMLS,MLS#: 202616423MLS Logo

    Loading...

      Facts & features

      Interior

      Bedrooms & bathrooms
      • Bedrooms: 5
      • Bathrooms: 4
      • Full bathrooms: 3
      • 1/2 bathrooms: 1
      Bedroom 1
      • Level: Upper
      Bedroom 2
      • Level: Upper
      Living room
      • Level: Main
      • Area: 272
      • Dimensions: 17 x 16
      Heating
      • Natural Gas, Forced Air
      Cooling
      • Central Air
      Appliances
      • Included: Dishwasher, Microwave, Refrigerator, Washer, Gas Cooktop, Electric Oven, Gas Water Heater
      • Laundry: Main Level
      Features
      • 1st Bdrm En Suite, Stone Counters, Crown Molding, Eat-in Kitchen, Entrance Foyer, Soaking Tub, Kitchen Island, Pantry, Formal Dining Room, Great Room
      • Flooring: Hardwood, Carpet, Ceramic Tile
      • Windows: Window Treatments
      • Basement: Daylight,Full,Walk-Out Access,Partially Finished,Concrete
      • Number of fireplaces: 3
      • Fireplace features: Living Room, 1st Bdrm, Insert
      Interior area
      • Total structure area: 4,705
      • Total interior livable area: 4,405 sqft
      • Finished area above ground: 3,105
      • Finished area below ground: 1,300

      Property

      Parking
      • Total spaces: 3
      • Parking features: Attached, Garage Door Opener, Concrete
      • Attached garage spaces: 3
      • Has uncovered spaces: Yes
      Features
      • Levels: Two
      • Stories: 2
      • Exterior features: Irrigation System
      • Pool features: In Ground
      • Fencing: Partial
      • Has view: Yes
      • On waterfront: Yes
      • Waterfront features: Waterfront, Frontage Lot, Pond
      Lot
      • Size: 0.89 Acres
      • Dimensions: 165x202
      • Features: 0-2.9999, City/Town/Suburb, Landscaped
      Details
      • Parcel number: 710509476006.000011

      Construction

      Type & style
      • Home type: SingleFamily
      • Architectural style: Traditional
      • Property subtype: Single Family Residence
      Materials
      • Brick, Vinyl Siding
      Condition
      • New construction: No
      • Year built: 2005

      Utilities & green energy

      • Gas: NIPSCO
      • Sewer: Septic Tank
      • Water: Well
      Green energy
      • Energy efficient items: Windows

      Community & HOA

      Community
      • Subdivision: Northbrook Shores
      Location
      • Region: Granger

      Financial & listing details

      • Tax assessed value: $512,900
      • Annual tax amount: $5,056
      • Date on market: 5/4/2026
      • Listing terms: Cash,Conventional

        Estimated market value

        $871,600

        $828,000 - $915,000

        $3,824/mo

        Price history

        DateEventPrice
        6/29/2026Price change$898,000-5.5%
        Source: IRMLS #202616423 Report a problem
        5/4/2026Listed for sale$950,000-4.8%
        Source: IRMLS #202616423 Report a problem
        1/1/2026Listing removed$998,000
        Source: IRMLS #202524237 Report a problem
        8/17/2025Price change$998,000-9.3%
        Source: IRMLS #202524237 Report a problem
        7/2/2025Listed for sale$1,100,000+83.3%
        Source: IRMLS #202524237 Report a problem
        6/1/2015Listing removed$600,000$136/sqft
        Source: Coldwell Banker Roth Wehrly Graber #201520425 Report a problem
        5/8/2015Listed for sale$600,000+10.1%$136/sqft
        Source: Coldwell Banker Roth Wehrly Graber #201520425 Report a problem
        5/1/2012Sold$545,000-2.7%$124/sqft
        Source: Agent Provided Report a problem
        2/5/2012Listed for sale$559,900$127/sqft
        Source: Coldwell Banker Roth Wehrly Graber #254047 Report a problem

        Public tax history

        YearProperty taxesTax assessment
        2025$5,013 +2.4%$512,900 -2.7%
        2024$4,898 -11.7%$527,400 0%
        2023$5,549 +18.1%$527,500 -1.3%
        2022$4,699 -3.2%$534,500 +19.3%
        2021$4,855 +3.8%$448,100 -1.9%
        2020$4,676 -4.5%$456,700 +3.4%
        2019$4,894 -36.9%$441,600 -2.1%
        2018$7,757 -2.9%$451,100 +1.5%
        2017$7,990 +49.6%$444,500 -1.4%
        2016$5,342 -5.9%$450,600 -1.7%
        2014$5,678 -5.6%$458,300 -0.8%
        2013$6,014 +3.7%$462,200 -1.2%
        2012$5,798 +0.9%$467,900 -5%
        2011$5,745 +3.8%$492,700
        2010$5,538 -5.9%$492,700
        2009$5,884 $492,700
        2007-- $492,700 +158.9%
        2006$4,749 $190,300
        Find assessor info on the county website

        Monthly payment

        Est. payment

        Payment breakdown

        Explore the cost of this home by adjusting the details. Changes won't be saved.
        All calculations are estimates and provided by Zillow, Inc. for informational purposes only. Actual amounts may vary.
        HOA fees may include property taxes on listings classified as Co-Ops. Contact the listing agent and/or owner for fee details.
        Mortgage interest rates are dependent on a number of factors, including credit score, down payment, and repayment length. Interest rate data provided by Zillow Group Marketplace, Inc. as of 1/1/1970 from various mortgage lenders with which we have lead or other similar arrangements; the Estimated Payment is an average of those rates.
        See how much you could borrow to make a competitive offer.

        Climate risks

        Neighborhood: 46530

        Getting around

        7 / 100
        Car-Dependent
        25 / 100
        Somewhat Bikeable

        Nearby schools

        GreatSchools rating
        Schools provided by the listing agent
        • Elementary: Horizon
        • Middle: Discovery
        • High: Penn
        • District: Penn-Harris-Madison School Corp.

        Source: IRMLS. This data may not be complete. We recommend contacting the local school district to confirm school assignments for this home.

        A local agent can set up tours, give advice and negotiate with sellers.

        Browse local experts

        Similar homes