Surrounded by the beauty and privacy of a wooded backdrop, this stunning Colonial sits on an estate-sized lot and offers an extraordinary lifestyle defined by elegance, comfort, and exceptional amenities. Featuring four spacious bedrooms and thoughtfully designed living spaces throughout, this home is ideal for both everyday living and grand entertaining.
The heart of the home is the expansive gourmet kitchen, complete with abundant cabinetry, premium finishes, and ample space for gathering with family and friends. The dramatic two-story great room showcases a stunning floor-to-ceiling stone fireplace, creating a warm and inviting atmosphere filled with natural light. For those who work from home, the private study provides the perfect retreat, highlighted with french doors and its own cozy fireplace. The finished lower level is an entertainer's dream, featuring a beautifully appointed bar area that serves as the perfect setting for hosting guests, game nights, or special celebrations. Step outside to your own backyard oasis where a spacious brick-paver patio awaits. Complete with an outdoor built-in grill and fire pit, this incredible outdoor living space offers the perfect backdrop for summer gatherings, relaxing evenings, and enjoying the peaceful wooded views year-round. This remarkable property combines luxury amenities, exceptional craftsmanship, and a picturesque setting to create a truly unforgettable place to call home. Call today to schedule your private tour.
Pending
$880,000
10080 Rolling Pines Dr, Brighton, MI 48116
4beds
5,444sqft
Single Family Residence
Built in 2012
1 Acres Lot
$865,900 Zestimate®
$162/sqft
$27/mo HOA
What's special
- 32 days
- 133
- 0
Zillow last checked:
Listing updated:
Listed by:
Terri Fenelon 248-278-9800,
Real Broker, LLC 855-450-0442
Source: Realcomp II,MLS#: 20261065586
Facts & features
Interior
Bedrooms & bathrooms
- Bedrooms: 4
- Bathrooms: 5
- Full bathrooms: 3
- 1/2 bathrooms: 2
Primary bedroom
- Level: Second
- Area: 286
- Dimensions: 22 X 13
Bedroom
- Level: Second
- Area: 192
- Dimensions: 12 X 16
Bedroom
- Level: Second
- Area: 195
- Dimensions: 13 X 15
Bedroom
- Level: Second
- Area: 169
- Dimensions: 13 X 13
Primary bathroom
- Level: Second
- Area: 272
- Dimensions: 17 X 16
Other
- Level: Second
- Area: 36
- Dimensions: 6 X 6
Other
- Level: Second
- Area: 40
- Dimensions: 5 X 8
Other
- Level: Basement
- Area: 63
- Dimensions: 9 X 7
Other
- Level: Entry
- Area: 35
- Dimensions: 5 X 7
Other
- Level: Entry
- Area: 189
- Dimensions: 9 X 21
Dining room
- Level: Entry
- Area: 169
- Dimensions: 13 X 13
Kitchen
- Level: Entry
- Area: 156
- Dimensions: 12 X 13
Laundry
- Level: Entry
- Area: 84
- Dimensions: 12 X 7
Living room
- Level: Entry
- Area: 525
- Dimensions: 25 X 21
Other
- Level: Entry
- Area: 180
- Dimensions: 12 X 15
Other
- Level: Entry
- Area: 180
- Dimensions: 12 X 15
Heating
- Forced Air, Natural Gas
Cooling
- Ceiling Fans, Central Air
Appliances
- Included: Dishwasher, Disposal, Dryer, Free Standing Refrigerator, Microwave, Stainless Steel Appliances, Washer, Water Softener Owned
Features
- Basement: Finished
- Has fireplace: No
Interior area
- Total interior livable area: 5,444 sqft
- Finished area above ground: 3,602
- Finished area below ground: 1,842
Property
Parking
- Total spaces: 3
- Parking features: Three Car Garage, Attached
- Garage spaces: 3
Features
- Levels: Two
- Stories: 2
- Entry location: GroundLevel
- Pool features: None
Lot
- Size: 1 Acres
- Dimensions: 186 x 263
Details
- Parcel number: 1617402002
- Special conditions: Short Sale,Short Sale No
Construction
Type & style
- Home type: SingleFamily
- Architectural style: Colonial
- Property subtype: Single Family Residence
Materials
- Brick, Brick Veneer
- Foundation: Basement, Poured
- Roof: Asphalt
Condition
- New construction: No
- Year built: 2012
Utilities & green energy
- Sewer: Septic Tank
- Water: Well
- Utilities for property: Underground Utilities
Community & HOA
Community
- Subdivision: HURON PINES SITE CONDO
HOA
- Has HOA: Yes
- HOA fee: $325 annually
Location
- Region: Brighton
Financial & listing details
- Price per square foot: $162/sqft
- Tax assessed value: $229,191
- Annual tax amount: $5,858
- Date on market: 8/18/2026
- Cumulative days on market: 32 days
- Listing agreement: Exclusive Right To Sell
- Listing terms: Cash,Conventional,FHA
Estimated market value
$865,900
$823,000 - $909,000
$5,606/mo
Price history
| Date | Event | Price |
|---|---|---|
| 8/18/2026 | Pending sale | $880,000$162/sqft |
Source:  Realcomp II #20261065586 Report a problem Realcomp II #20261065586 Report a problem | ||
| 8/18/2026 | Listing removed | $880,000$162/sqft |
Source: Realcomp II #20261044747 Report a problem | ||
| 8/7/2026 | Pending sale | $880,000$162/sqft |
Source: Realcomp II #20261044747 Report a problem | ||
| 7/31/2026 | Listed for sale | $880,000+130.2%$162/sqft |
Source: Realcomp II #20261044747 Report a problem | ||
| 7/5/2013 | Sold | $382,333$70/sqft |
Source: Public Record Report a problem | ||
Public tax history
| Year | Property taxes | Tax assessment |
|---|---|---|
| 2026 | $5,857 -9.6% | $343,200 +3.2% |
| 2025 | $6,479 -3.4% | $332,400 +52.4% |
| 2024 | $6,708 +1.3% | $218,100 -20.7% |
| 2023 | $6,621 +4.8% | $275,100 +8.3% |
| 2022 | $6,316 | $253,900 +5.3% |
| 2021 | -- | $241,200 +4.6% |
| 2020 | -- | $230,600 +1.3% |
| 2019 | $6,154 +86.4% | $227,600 -1.5% |
| 2018 | $3,301 -44.2% | $231,000 +1.5% |
| 2017 | $5,916 | $227,600 +2.3% |
| 2016 | $5,916 | $222,400 +8.5% |
| 2014 | $5,916 +3490.8% | $204,900 +464.5% |
| 2012 | $165 | $36,300 -14.6% |
| 2010 | -- | $42,500 |
| 2009 | -- | $42,500 |
| 2008 | -- | $42,500 |
| 2007 | $108 | -- |
Find assessor info on the county website
Monthly payment
Est. payment
Payment breakdown
Explore the cost of this home by adjusting the details. Changes won't be saved.Climate risks
Neighborhood: 48116
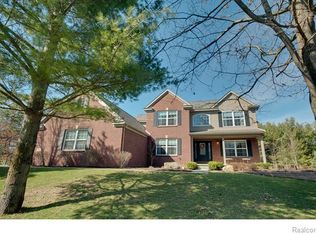
Similar homes
- $585,0004 bd4 ba4.1k sqft6837 Alta Dr, Brighton, MI 48116For Sale
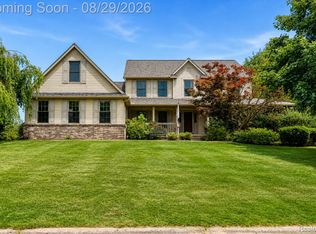
 MLS ID #20261067559, Michael Perna, EXP Realty The Perna Team. Realcomp II
 - $795,0003 bd4 ba3.9k sqft4700 Clifford Rd, Brighton, MI 48116For Sale
 MLS ID #20261067404, Nathan B Oake, Griffith Realty. Realcomp II
 - $650,0004 bd3 ba2.7k sqft5380 Fieldstone Ct, Brighton, MI 48116For Sale
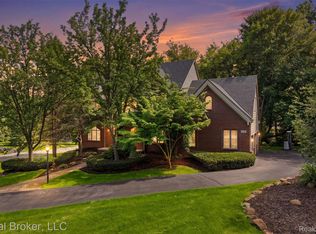 MLS ID #20261067757, Terri Fenelon, Real Broker, LLC. Realcomp II
 - $850,0004 bd4 ba5.3k sqft4678 Edinburgh Dr, Howell, MI 48843For Sale
 MLS ID #20261065039, Donald W Putkela, The Putkela Group. Realcomp II
 - $839,9004 bd4 ba5k sqft1968 Scenic Dr, Milford, MI 48380For SaleMLS ID #20261065688, James Altene Jr, Keller Williams Premier. Realcomp II
- $825,0005 bd4 ba5.2k sqft2018 Pine Hollow Trl, Brighton, MI 48114For SaleMLS ID #20261036282, James G Dewling, Griffith Realty. Realcomp II
- $850,0003 bd4 ba4k sqft8310 Stoney Creek Dr, South Lyon, MI 48178For SaleMLS ID #20261067763, Terri Fenelon, Real Broker, LLC. Realcomp II
- $840,0004 bd5 ba4.4k sqft3747 Honors Way, Howell, MI 48843For SaleMLS ID #20261065000, Lindsay Lewis, EXP Realty. Realcomp II
- $480,0004 bd4 ba3.5k sqft3360 Pleasant Valley Rd, Brighton, MI 48114For SaleMLS ID #20261072999, Jill N Bigelow, KW Showcase Realty. Realcomp II
- $515,0004 bd3 ba3.4k sqft7781 Partridge Hill Dr, Brighton, MI 48116For SaleMLS ID #20261071406, Collette Schaf, Real Estate One-Northville. Realcomp II
- $659,9004 bd4 ba4k sqft105 Lake Pines Dr, Brighton, MI 48114For SaleMLS ID #20261068018, Shane Adams, RE/MAX Select. Realcomp II
- $800,0004 bd5 ba3.8k sqft3099 Beach Lake Dr E, Milford, MI 48380For SaleMLS ID #20261063341, Rachel Warren, Remerica United Realty-Brighton. Realcomp II
- $725,0004 bd3 ba3.6k sqft224 W Auburn Trl, Brighton, MI 48114For SaleMLS ID #20261061634, Michael Perna, EXP Realty The Perna Team. Realcomp II
- $850,0004 bd6 ba5k sqft100 N Latson Rd, Howell, MI 48843For SaleMLS ID #20261061269, Renalda Cavanaugh, EXP Z Real Estate. Realcomp II
- $875,0002 bd4 ba4.5k sqft10844 Sparkling Waters Ct, South Lyon, MI 48178For SaleMLS ID #20261062653, Susan E Mihalik, Real Estate One-Brighton. Realcomp II
- $729,0004 bd3 ba5.6k sqft3279 Beach Lake Dr E, Milford, MI 48380For SaleMLS ID #20261063442, Laura M James, Prime Real Estate & Associates. Realcomp II
- $989,9004 bd4 ba5.1k sqft50940 Park Place Dr, Northville, MI 48167For SaleMLS ID #20261060097, Neal El-Sayed, Elegant Homes Realty. Realcomp II
- $949,5004 bd5 ba5.5k sqft26455 Glenwood Dr, Novi, MI 48374For SaleMLS ID #20261058514, Mike Lucas, Remerica United Realty-Brighton. Realcomp II
- $655,0004 bd3 ba3.2k sqft10232 Spencer Rd, Brighton, MI 48114For SaleMLS ID #20261036369, Megan Black, Griffith Realty. Realcomp II
- $859,9005 bd4 ba5.1k sqft4461 Old Oak Ct, Plymouth, MI 48170For SaleMLS ID #20261047293, Hari K Kakumanu, Community Choice Realty Associates, LLC. Realcomp II
