Skip main navigation
Sold
  • $678,000

    10080 SE Wood Fern St, Happy Valley, OR 97086

    3beds
    2,566sqft
    Residential, Single Family Residence
    Built in 2021
    3,920 Square Feet Lot
    $678,600 Zestimate®
    $264/sqft
    $3,382 Estimated rent

    Home value

    $678,600

    $638,000 - $726,000

    $3,382/mo

    Zestimate® history
    Loading
    Loading...

    Owner options

    List your home for rent

    $3,382/mo

    Rent Zestimate®

    Find your next renter with Zillow Rental Manager. Plus, with online applications, you can quickly screen prospective tenants – for free.

    Learn more

    $3,382/mo

    Rent Zestimate®

    Refinance and save

    $4,172/mo

    Est. payment

    Refinancing to a lower rate could help reduce your monthly payments and save thousands over the life of the loan.

    See today's rates

    $4,172/mo

    Est. payment

    Explore your selling options

    Work with a Zillow partner agent

    Leverage their expertise and Zillow's premium Showcase listings to get your home seen by more buyers.

    Get started

    List with your own agent

    Get your home in front of millions of buyers by listing it on Zillow.

    Learn how to do it

    Sell it yourself

    Take full control of how buyers see your home on Zillow by listing For Sale by Owner (FSBO).

    List your home

    What's special

    Cozy gas fireplaceSpacious islandLow maintenance yardHuge bonus flex spaceCovered patioSleek modern exteriorSliding glass doors
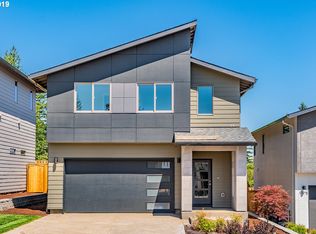
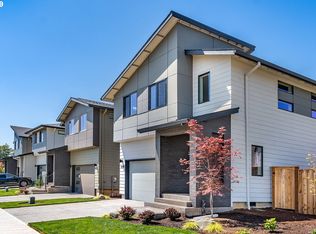
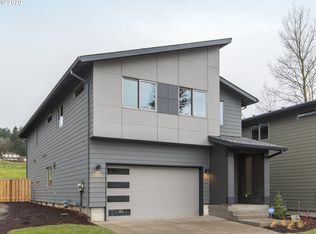
    Skip the long wait and step right into this newer Platinum-level Earth Advantage home, crafted by the award-winning Ichijo USA. This home is thoughtfully designed and impeccably maintained. From the moment you arrive, the sleek, modern exterior draws you in, leading to a bright and airy open concept living space. Strategically placed windows make the home feel expansive, while warm finishes and a cozy gas fireplace create an inviting ambiance—perfect for relaxing or entertaining. The kitchen offers quartz countertops, a spacious island, walk-in pantry, under-cabinet lighting, and stainless steel appliances. The open dining area flows effortlessly to the backyard through sliding glass doors, making indoor-outdoor living a breeze. Head upstairs to find a huge bonus flex space—ideal for a studio, gym, or home office—along with a convenient laundry room. The primary suite is a true haven, featuring Mt. Hood views, a spa-like ensuite with a soaking tub, walk-in shower, dual vanity, and his and her walk-in closets. With two additional bedrooms, a spacious loft, and a main-level den, you have endless possibilities for living, working, and entertaining. Out back, enjoy a low maintenance yard professionally landscaped by ValleyScapes and a covered patio—perfect for year round outdoor lounging. There is no shortage of storage here. From the oversized attached garage including hanging overhead storage to the countless closets inside. Designed with modern Japanese inspired elegance, this home features folding closet doors, dual-slide windows & doors, piano finish cabinets, and more. The amount of natural light and incredible views of Mt. Adams and the surrounding trees create a serene and picturesque setting, bringing the beauty of the outdoors inside.

    Zillow last checked:

    Listing updated:

    Listed by:

    Amelia Dixon neportland@johnlscott.com,

    John L. Scott Portland Central

    Bought with:

    Lirong Ma, 201226293

    Century 21 North Homes Realty

    Source: RMLS (OR),MLS#: 293711402MLS Logo

    Facts & features

    Interior

    Bedrooms & bathrooms
    • Bedrooms: 3
    • Bathrooms: 3
    • Full bathrooms: 2
    • Partial bathrooms: 1
    • Main level bathrooms: 1
    Rooms
    • Room types: Den, Bedroom 2, Bedroom 3, Dining Room, Family Room, Kitchen, Living Room, Primary Bedroom
    Primary bedroom
    • Features: Double Sinks, Ensuite, Soaking Tub, Walkin Closet, Wallto Wall Carpet
    • Level: Upper
    • Area: 270
    • Dimensions: 15 x 18
    Bedroom 2
    • Features: Closet, Wallto Wall Carpet
    • Level: Upper
    • Area: 120
    • Dimensions: 12 x 10
    Bedroom 3
    • Features: Closet, Wallto Wall Carpet
    • Level: Upper
    • Area: 120
    • Dimensions: 12 x 10
    Dining room
    • Level: Main
    • Area: 150
    • Dimensions: 15 x 10
    Family room
    • Features: Builtin Features, Wallto Wall Carpet
    • Level: Upper
    • Area: 220
    • Dimensions: 20 x 11
    Kitchen
    • Features: Dishwasher, Island, Microwave, Pantry
    • Level: Main
    • Area: 208
    • Width: 16
    Living room
    • Features: Fireplace
    • Level: Main
    • Area: 240
    • Dimensions: 15 x 16
    Heating
    • Forced Air 95 Plus, Fireplace(s)
    Cooling
    • Central Air
    Appliances
    • Included: Dishwasher, Disposal, Free-Standing Gas Range, Free-Standing Refrigerator, Microwave, Plumbed For Ice Maker, Range Hood, Stainless Steel Appliance(s), Gas Water Heater, Tankless Water Heater, ENERGY STAR Qualified Appliances
    Features
    • Quartz, Soaking Tub, Closet, Built-in Features, Kitchen Island, Pantry, Double Vanity, Walk-In Closet(s)
    • Flooring: Tile, Wall to Wall Carpet
    • Windows: Double Pane Windows
    • Basement: Crawl Space
    • Number of fireplaces: 1
    • Fireplace features: Gas
    Interior area
    • Total structure area: 2,566
    • Total interior livable area: 2,566 sqft

    Property

    Parking
    • Total spaces: 2
    • Parking features: Driveway, Garage Door Opener, Attached
    • Attached garage spaces: 2
    • Has uncovered spaces: Yes
    Accessibility
    • Accessibility features: Accessible Entrance, Natural Lighting, Walkin Shower, Accessibility
    Features
    • Levels: Two
    • Stories: 2
    • Patio & porch: Covered Deck
    • Exterior features: Garden, Raised Beds, Yard
    • Fencing: Fenced
    • Has view: Yes
    • View description: Mountain(s), Trees/Woods
    Lot
    • Size: 3,920 Square Feet
    • Features: Level, Sprinkler, SqFt 3000 to 4999
    Details
    • Parcel number: 05031811

    Construction

    Type & style
    • Home type: SingleFamily
    • Architectural style: Contemporary
    • Property subtype: Residential, Single Family Residence
    Materials
    • Cement Siding, Insulation and Ceiling Insulation
    • Roof: Composition
    Condition
    • Resale
    • New construction: No
    • Year built: 2021

    Utilities & green energy

    • Gas: Gas
    • Sewer: Public Sewer
    • Water: Public
    • Utilities for property: Cable Connected
    Green energy
    • Energy generation: Solar Ready

    Community & HOA

    Community
    • Subdivision: Grand View Meadows
    HOA
    • Has HOA: Yes
    • Amenities included: Commons, Management
    • HOA fee: $71 monthly
    Location
    • Region: Happy Valley

    Financial & listing details

    • Price per square foot: $264/sqft
    • Tax assessed value: $636,295
    • Annual tax amount: $5,621
    • Date on market: 3/6/2025
    • Cumulative days on market: 108 days
    • Listing terms: Cash,Conventional,FHA,VA Loan
    • Road surface type: Paved

    Price history

    DateEventPrice
    7/25/2025Sold$678,000-0.3%$264/sqft
    Source: RMLS (OR) #293711402 Report a problem
    6/24/2025Pending sale$680,000$265/sqft
    Source: RMLS (OR) #293711402 Report a problem
    5/28/2025Price change$680,000-1.4%$265/sqft
    Source: RMLS (OR) #293711402 Report a problem
    4/4/2025Price change$689,900-1.3%$269/sqft
    Source: RMLS (OR) #293711402 Report a problem
    3/6/2025Listed for sale$699,000+33.3%$272/sqft
    Source: RMLS (OR) #293711402 Report a problem
    7/21/2021Sold$524,500+1.9%$204/sqft
    Source: RMLS (OR) #20386251 Report a problem
    10/14/2020Pending sale$514,950$201/sqft
    Source: RMLS (OR) #20386251 Report a problem
    9/4/2020Listed for sale$514,950$201/sqft
    Source: Coldwell Banker Bain #20386251 Report a problem

    Public tax history

    YearProperty taxesTax assessment
    2025$5,871 +4.4%$352,287 +3%
    2024$5,622 +3.2%$342,027 +3%
    2023$5,448 +7.4%$332,066 +3%
    2022$5,072 +239.5%$322,395 +249.4%
    2021$1,494 +5%$92,260 +3%
    2020$1,422 +2.3%$89,573 +3%
    2019$1,390 +4.3%$86,965 +3%
    2018$1,333 +90.5%$84,432 +84.3%
    2017$700 $45,813
    Find assessor info on the county website

    Neighborhood: 97086

    Nearby schools

    GreatSchools rating
    Schools provided by the listing agent
    • Elementary: Pleasant Valley
    • Middle: Centennial
    • High: Centennial

    Source: RMLS (OR). This data may not be complete. We recommend contacting the local school district to confirm school assignments for this home.

    Get a cash offer in 3 minutes
    Find out how much your home could sell for in as little as 3 minutes with a no-obligation cash offer.
    Estimated market value
    $678,600
    Get a cash offer in 3 minutes
    Find out how much your home could sell for in as little as 3 minutes with a no-obligation cash offer.
    Estimated market value
    $678,600