Skip main navigation
Closed
  • $549,300

    10080 W Bethel Ave, Gaston, IN 47342

    2beds
    3,895sqft
    Single Family Residence
    Built in 1995
    20.06 Acres Lot
    $549,300 Zestimate®
    $--/sqft
    $1,638 Estimated rent

    Home value

    $549,300

    $511,000 - $593,000

    $1,638/mo

    Zestimate® history
    Loading
    Loading...

    Owner options

    List your home for rent

    $1,638/mo

    Rent Zestimate®

    Find your next renter with Zillow Rental Manager. Plus, with online applications, you can quickly screen prospective tenants – for free.

    Learn more

    $1,638/mo

    Rent Zestimate®

    Refinance and save

    $3,362/mo

    Est. payment

    Refinancing to a lower rate could help reduce your monthly payments and save thousands over the life of the loan.

    See today's rates

    $3,362/mo

    Est. payment

    Explore your selling options

    Work with a Zillow partner agent

    Leverage their expertise and Zillow's premium Showcase listings to get your home seen by more buyers.

    Get started

    List with your own agent

    Get your home in front of millions of buyers by listing it on Zillow.

    Learn how to do it

    Sell it yourself

    Take full control of how buyers see your home on Zillow by listing For Sale by Owner (FSBO).

    List your home

    What's special

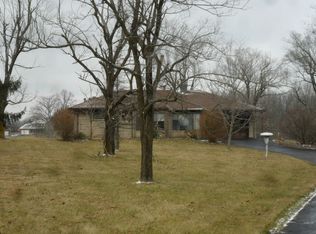
    Welcome to this exquisite home nestled on 20 acres of pristine land in Delaware County. This property is a haven for nature enthusiasts, offering a breathtaking view of a picturesque pond teeming with fish. As you step onto the expansive grounds, a sense of tranquility washes over you, providing a serene escape from the bustle of everyday life. The house itself is a true gem, designed to blend seamlessly with the surrounding natural beauty. The main living area boasts large windows that invite ample natural light, allowing you to enjoy the captivating views from the comfort of your home. One of the standout features of this property is the pole barn, which offers a plethora of storage space for all your equipment and belongings. Whether you're a hobbyist or a professional in need of ample storage, the pole barn provides a versatile solution to accommodate your needs. Additionally, the workshop area offers a dedicated space for pursuing creative projects or hobbies, allowing you to indulge in your passions. When you arrive, discover the potential of the unfinished second story. This blank canvas allows you to envision and construct the perfect space tailored to your unique requirements. Whether you dream of additional bedrooms, a personal gym, a home office, or any other space you desire, the possibilities are endless. Surrounded by the serene beauty of the pond and the expansive acreage, this property offers an idyllic retreat from the outside world. Location is a quick 5 miles from I-69 and 3 miles to Muncie stores. Updates on property include New geo/thermal furnace/AC, new bladder tank and jet pump in well installed 2018. New impact resistant Class 4 dimensional shingles 2016, High performance casement windows, new concrete, granite counter tops installed 2022 along with new carpet. Imagine waking up each morning to the gentle sound of the water and spending evenings on the porch, taking in the awe-inspiring sunsets. The lack of comparable properties with such a peaceful and scenic ambiance in Delaware County makes this home a truly rare find.

    This property is off market, which means it's not currently listed for sale or rent on Zillow. This may be different from what's available on other websites or public sources.

    Zillow last checked:

    Listing updated:

    Listed by:

    Austin Rich Cell:765-749-4546,

    NextHome Elite Real Estate

    Bought with:

    Austin Rich, RB14048198

    NextHome Elite Real Estate

    Source: IRMLS,MLS#: 202316583MLS Logo

    Facts & features

    Interior

    Bedrooms & bathrooms
    • Bedrooms: 2
    • Bathrooms: 2
    • Full bathrooms: 2
    • Main level bedrooms: 2
    Bedroom 1
    • Level: Main
    Bedroom 2
    • Level: Main
    Dining room
    • Level: Main
    • Area: 154
    • Dimensions: 14 x 11
    Kitchen
    • Level: Main
    • Area: 99
    • Dimensions: 11 x 9
    Living room
    • Level: Main
    • Area: 456
    • Dimensions: 24 x 19
    Heating
    • Electric, Geothermal
    Cooling
    • Central Air, Geothermal, Ceiling Fan(s), Geothermal Hvac
    Appliances
    • Included: Range/Oven Hook Up Elec, Dishwasher, Refrigerator, Electric Cooktop, Electric Oven, Water Filtration System, Electric Water Heater, Water Softener Rented, Water Heater - Rental
    • Laundry: Electric Dryer Hookup, Main Level
    Features
    • Ceiling Fan(s), Walk-In Closet(s), Countertops-Solid Surf, Eat-in Kitchen, Entrance Foyer, Guest Quarters, Tub and Separate Shower, Tub/Shower Combination, Main Level Bedroom Suite, Great Room
    • Flooring: Carpet, Vinyl
    • Windows: Skylight(s), Double Pane Windows, Window Treatments
    • Basement: None
    • Has fireplace: No
    • Fireplace features: None
    Interior area
    • Total structure area: 3,895
    • Total interior livable area: 3,895 sqft
    • Finished area above ground: 1,584
    • Finished area below ground: 2,311

    Property

    Parking
    • Total spaces: 2.5
    • Parking features: Attached, Garage Door Opener, Concrete, Gravel
    • Attached garage spaces: 2.5
    • Has uncovered spaces: Yes
    Features
    • Levels: Two
    • Stories: 2
    • Patio & porch: Porch Covered
    • Exterior features: Fire Pit, Workshop
    • Fencing: Farm
    • Has view: Yes
    • View description: Water
    • Has water view: Yes
    • Water view: Water
    • Waterfront features: Walk to Lake Access, Pond
    Lot
    • Size: 20.06 Acres
    • Features: 15+, Pasture, Rural, Landscaped
    Details
    • Additional structures: Pole/Post Building
    • Parcel number: 180628276004.000008
    • Zoning: R-1

    Construction

    Type & style
    • Home type: SingleFamily
    • Architectural style: Walkout Ranch
    • Property subtype: Single Family Residence
    Materials
    • Brick
    • Roof: Dimensional Shingles
    Condition
    • New construction: No
    • Year built: 1995

    Utilities & green energy

    • Sewer: Septic Tank
    • Water: Well
    Green energy
    • Energy efficient items: Appliances, Doors, Roof, Water Heater, Windows

    Community & HOA

    Community
    • Features: None
    • Subdivision: None
    Location
    • Region: Gaston

    Financial & listing details

    • Tax assessed value: $416,600
    • Annual tax amount: $2,812
    • Date on market: 6/23/2023
    • Listing terms: Cash,Conventional,FHA,USDA Loan,VA Loan

    Price history

    DateEventPrice
    6/21/2023Sold$460,000+4.6%
    Source: IRMLS #202316583 Report a problem
    5/21/2023Pending sale$439,900
    Source: IRMLS #202316583 Report a problem
    5/19/2023Listed for sale$439,900
    Source: IRMLS #202316583 Report a problem

    Public tax history

    YearProperty taxesTax assessment
    2025$3,419 +9.8%$416,600 +14.7%
    2024$3,116 +12.1%$363,200 +7%
    2023$2,780 +11.2%$339,400 +6.8%
    2022$2,501 +3.9%$317,800 +13.7%
    2021$2,408 +9.7%$279,400 +8.7%
    2020$2,194 +8.4%$257,100 +7.7%
    2019$2,024 +11.8%$238,800 +3.4%
    2018$1,810 +1.7%$230,900 +3.8%
    2017$1,779 +14.4%$222,500 +2.3%
    2016$1,555 -2%$217,600 +8.4%
    2014$1,586 +7.3%$200,700 -1.2%
    2013$1,478 +0.4%$203,100 +3.6%
    2012$1,473 -49.3%$196,100 -2%
    2011$2,907 +157.2%$200,200 +32.8%
    2010$1,130 +27.6%$150,800 +24%
    2009$886 $121,600
    Find assessor info on the county website

    Neighborhood: 47342

    Nearby schools

    GreatSchools rating
    Schools provided by the listing agent
    • Elementary: Wes-Del
    • Middle: Wes-Del
    • High: Wes-Del
    • District: Wes-Del Community Schools

    Source: IRMLS. This data may not be complete. We recommend contacting the local school district to confirm school assignments for this home.

    Get pre-qualified for a loan
    At Zillow Home Loans, we can pre-qualify you in as little as 5 minutes with no impact to your credit score.

    An equal housing lender. NMLS #10287.