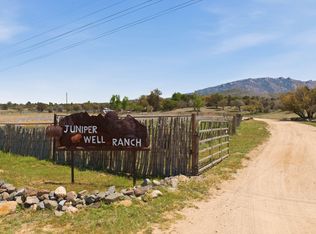
The historic Juniper Well Ranch offers a world of possibilities for creating a four season family compound, wedding/event venue, camp, corporate/artist/spiritual retreat, winery or equestrian facility with 55 private, fenced acres bordering the National Forest at an elevation of 5,000 feet with a rich water supply, glorious Granite Mountain backdrop, charming cabins, rustic lodges, a large clubhouse, dreamy outdoor gathering spaces and wide open views--all just 20 minutes from Prescott's shops, restaurants and festivals on Courthouse Square and two hours from Phoenix and Sky Harbor Airport. ⧫ The original Rock Well House, built around the turn of the 20th century, and an ancient Alligator Bark Juniper Tree welcome you to the property. All the buildings and cabins are perfectly spaced about the perimeter of the 55 acres with the Celebration Area, dispersed camping and teepee decks at the center. ⧫ The Sante Fe Station Clubhouse, an homage to the Santa Fe & Burlington railroad that runs along the EAST side of the property, and is designed for large gatherings with a grand hall with high ceilings, full kitchen, bathrooms and fireplace. ⧫The Celebration Patio and giant entertaining tent with string lights lies at the center of the property where a lily pond and water feature are framed by a lush canopy of shade trees. A wedding altar and fragrant herb and flower garden adds to the natural beauty of the space. The Cantina and Bodega casitas provide refrigerators, freezers, sinks and food prep stations for events. A labyrinth captures the 360 degree mountain beauty while strolling along its path. ⧫ The Cafe has a rustic bar, commercial kitchen, cooler, prep zone, seating area, retail space and restrooms which can be accessed from both indoor or locked off for outdoor access only. ⧫ Manzanita Manor has large decks and open living spaces, kitchen, three bedrooms, 2 1/2 baths and lies close to the center of activity on the property near The Cafe. ⧫ The Granite Rose Cabin has a full kitchen, one bedroom, a loft and one full bath. ⧫ The Purple Sage Cabin has a full kitchen, one bedroom with bunk beds and a full bath. ⧫ The Adobe House was handcrafted on site and features a full kitchen, one bedroom and one full bath. ⧫ Apurva Lodge is a quintessential log cabin with wood burning fireplace and rambling front deck for soaking in the non-stop view of the distant mountains. It has a full kitchen, spacious great room with large windows, a primary suite upstairs, two bedrooms and bath on the main, and a lower level with one bedroom, studio or media room and two garages. Below this cabin is a round pen arena to work horses and 4 stall shelters and fencing. ⧫ The Yurt is a peaceful shelter to stargaze, meditate and camp. Complete with a wood burning stove and kitchen. ⧫ The property also includes multiple barns, tack room, hay loft, tool shed, horse stalls with drains and electric, and RV dumps. ⧫ Juniper Well Ranch lies in Tonto Flats, a sub-irrigated area with abundant ground water which feeds the ancient Juniper trees, as well as Cottonwood, Black Walnut, Pine, Black Jack and Gamble Oak and Manzanita trees. Wildlife such as bobcats, deer, rabbits, javelina, coyotes, squirrels and birds of prey are frequent visitors to the ranch. ⧫ This property offers great income potential in an unparalleled, pastoral ranch setting. Square footage and acreage are for all buildings (except yurt) and four contiguous parcels. Check out Juniper Well Ranch's social media to see lots more lifestyle photos to get the full sense of this extraordinary place.
For sale
Price cut: $250K (5/26)
$3,500,000
10080 W Tough Country Trl, Prescott, AZ 86305
10beds
5,897sqft
Single Family Residence
Built in 1995
55 Acres Lot
$1,208,900 Zestimate®
$594/sqft
$-- HOA
What's special
Rustic lodgesCharming cabinsGlorious granite mountain backdropWide open viewsDreamy outdoor gathering spacesLarge clubhouse
- 106 days |
- 494 |
- 21 |
Zillow last checked:
Listing updated:
Listed by:
Abbie Roses 928-713-8850,
Better Homes And Gardens Real Estate Bloomtree Realty,
Karen Woodsmall 702-575-8667,
Better Homes And Gardens Real Estate Bloomtree Realty
Source: PAAR as distributed by MLS GRID,MLS#: 1081615
Facts & features
Interior
Bedrooms & bathrooms
- Bedrooms: 10
- Bathrooms: 9
- Full bathrooms: 5
- 3/4 bathrooms: 4
Heating
- Forced - Gas, Propane, Wood Stove
Cooling
- Ceiling Fan(s)
Appliances
- Included: Dishwasher, Dryer, Microwave, Other, Oven, Range, See Remarks, Washer
- Laundry: Wash/Dry Connection, Sink
Features
- Ceiling Fan(s), Eat-in Kitchen, Formal Dining, Soaking Tub, Master Downstairs, Other, See Remarks
- Flooring: Concrete, Tile, Wood
- Windows: Screens
- Basement: Walk-Out Access,Crawl Space
- Has fireplace: Yes
- Fireplace features: Outside, Gas, Wood Burning
Interior area
- Total structure area: 5,897
- Total interior livable area: 5,897 sqft
Video & virtual tour
Property
Parking
- Total spaces: 5
- Parking features: Garage Door Opener, Driveway Dirt
- Attached garage spaces: 3
- Carport spaces: 2
- Has uncovered spaces: Yes
Features
- Levels: Multi/Split
- Patio & porch: Covered, Patio
- Exterior features: Landscaping-Front, Native Species, Water Feature
- Fencing: Perimeter
- Has view: Yes
- View description: Granite Mountain, Mountain(s), Forest
Lot
- Size: 55 Acres
- Topography: Borders Nat'l Forest,Juniper/Pinon,Rural,Sloped - Gentle,Views
Details
- Additional structures: Shed(s), Barn(s), Corral(s), Stable(s), Workshop
- Has additional parcels: Yes
- Parcel number: 30020003P
- Zoning: R1L-36
- Horses can be raised: Yes
- Horse amenities: Barn, Corral(s), Shed
Construction
Type & style
- Home type: SingleFamily
- Architectural style: Cottage,Log,Ranch
- Property subtype: Single Family Residence
Materials
- Adobe, Frame, Log, Other
- Roof: Other
Condition
- Year built: 1995
Utilities & green energy
- Electric: ThreePhase
- Sewer: Septic Conv
- Water: Well, Private
- Utilities for property: Electricity Available, Propane, Phone Available
Community & HOA
Community
- Security: Smoke Detector(s)
- Subdivision: None
HOA
- Has HOA: No
Location
- Region: Prescott
Financial & listing details
- Price per square foot: $594/sqft
- Tax assessed value: $532,924
- Annual tax amount: $7,024
- Date on market: 5/1/2026
- Cumulative days on market: 107 days
- Exclusions: Yes
- Has irrigation water rights: Yes
- Electric utility on property: Yes
- Road surface type: Dirt
Estimated market value
$1,208,900
$931,000 - $1.56M
$2,734/mo
Price history
| Date | Event | Price |
|---|---|---|
| 5/26/2026 | Price change | $3,500,000-6.7%$594/sqft |
Source:  PAAR as distributed by MLS GRID #1081615 Report a problem PAAR as distributed by MLS GRID #1081615 Report a problem | ||
| 5/1/2026 | Listed for sale | $3,750,000+557.9%$636/sqft |
Source: PAAR as distributed by MLS GRID #1081615 Report a problem | ||
| 12/28/2012 | Sold | $570,000$97/sqft |
Source: Public Record Report a problem | ||
Public tax history
| Year | Property taxes | Tax assessment |
|---|---|---|
| 2025 | $3,185 +2.6% | $46,550 +5% |
| 2024 | $3,106 +8.9% | $44,334 -36.9% |
| 2023 | $2,852 +0.7% | $70,239 +33.8% |
| 2022 | $2,833 +5.3% | $52,476 -5.8% |
| 2021 | $2,691 +2.5% | $55,684 -6.5% |
| 2020 | $2,625 +7.4% | $59,584 |
| 2019 | $2,443 | -- |
| 2018 | -- | -- |
| 2017 | -- | -- |
| 2016 | -- | -- |
| 2015 | -- | -- |
| 2011 | -- | $26,660 |
Find assessor info on the county website
Monthly payment
Est. payment
Payment breakdown
Explore the cost of this home by adjusting the details. Changes won't be saved.Climate risks
Neighborhood: 86305
Getting around
3 / 100
Car-DependentNearby schools
GreatSchools rating
- 10/10Skull Valley Elementary SchoolGrades: PK-8Distance: 9.1 mi
- $3,500,00010 bd9 ba5.8k sqft10262 Tough Country Trl W, Skull Valley, AZ 86338For Sale
- $965,202-- bd-- ba528 sqft10262 W Tough Country Trl, Prescott, AZ 86305Off Market
- $851,000-- bd-- ba1.4k sqft10199 W Tough Country Trl, Prescott, AZ 86305Off Market
- $561,483-- bd-- ba2.9k sqft5425 N Tonto Rd, Prescott, AZ 86305Off Market
- $1,250,00050.49 acres10499 W Tough Country Trl, Skull Valley, AZ 86338Lot/Land
- $415,9002 bd2 ba1.5k sqft5283 N Hondo Cir, Prescott Valley, AZ 86314Off Market
- $1,190,872-- bd-- ba1.2k sqft4830 N Tonto Rd, Skull Valley, AZ 86305Off Market
- $458,700-- bd-- ba1.3k sqft9755 W Contreras Rd, Prescott, AZ 86305Off Market
A local agent can set up tours, give advice and negotiate with sellers.
A local lender can help you make sure your offer is ready when you are.
