Welcome to 10081 Billet, a spacious 5-bedroom, 3.5-bathroom home situated on nearly half an acre (0.43 acres), offering plenty of room to spread out both inside and out. Relax on the inviting covered front porch or entertain in the private, fenced backyard featuring a large deck patio space—perfect for summer barbecues, family gatherings, or quiet evenings outdoors. Inside, you'll find three finished levels of living space designed for comfort and functionality. The main level features an open kitchen with peninsula bar seating, stainless steel appliances, pantry, and convenient half bath just off the garage entry. The attached two-car garage provides plenty of room for vehicles, storage, and hobbies. Upstairs offers four spacious bedrooms, two full bathrooms, and the convenience of upstairs laundry. The primary suite boasts vaulted ceilings, creating an open and airy retreat, while the oversized bedroom above the garage provides flexible space for a home office, playroom, media room, or guest suite. The finished basement expands your living space even further with a kitchenette-style wet bar, ideal for entertaining, plus a fifth bedroom with its own private full bathroom—perfect for guests, extended family, or multi-generational living. With its spacious layout, versatile living areas, private backyard, and desirable features throughout, this home is ready for its next owners to move in and make it their own.
Active
$479,900
10081 Billet Ct, Granger, IN 46530
5beds
2,975sqft
Single Family Residence
Built in 2006
0.43 Acres Lot
$468,700 Zestimate®
$--/sqft
$-- HOA
What's special
Large deck patio spaceSpacious layoutInviting covered front porchAttached two-car garageFour spacious bedroomsStainless steel appliancesPrivate fenced backyard
- 13 days |
- 3,787 |
- 61 |
Likely to sell faster than
Zillow last checked:
Listing updated:
Listed by:
Nick Foy Cell:574-538-8801,
RE/MAX Oak Crest - Elkhart
Source: IRMLS,MLS#: 202627056
Facts & features
Interior
Bedrooms & bathrooms
- Bedrooms: 5
- Bathrooms: 4
- Full bathrooms: 3
- 1/2 bathrooms: 1
Bedroom 1
- Level: Upper
Bedroom 2
- Level: Upper
Dining room
- Level: Main
- Area: 154
- Dimensions: 14 x 11
Kitchen
- Level: Main
- Area: 165
- Dimensions: 15 x 11
Living room
- Level: Main
- Area: 289
- Dimensions: 17 x 17
Heating
- Natural Gas, Forced Air
Cooling
- Central Air
Appliances
- Included: Dishwasher, Microwave, Refrigerator, Washer, Dryer-Electric, Electric Oven, Electric Range, Gas Water Heater
Features
- Ceiling Fan(s), Walk-In Closet(s), Countertops-Ceramic, Laminate Counters, Stone Counters, Tub/Shower Combination
- Flooring: Carpet, Tile
- Basement: Full,Finished,Concrete
- Has fireplace: No
- Fireplace features: None
Interior area
- Total structure area: 3,039
- Total interior livable area: 2,975 sqft
- Finished area above ground: 2,025
- Finished area below ground: 950
Video & virtual tour
Property
Parking
- Total spaces: 2
- Parking features: Attached, Concrete
- Attached garage spaces: 2
- Has uncovered spaces: Yes
Features
- Levels: Two
- Stories: 2
- Patio & porch: Deck
- Exterior features: Irrigation System
- Fencing: Wood
Lot
- Size: 0.43 Acres
- Dimensions: 103x182
- Features: Level, City/Town/Suburb
Details
- Parcel number: 710528251020.000011
- Other equipment: Sump Pump
Construction
Type & style
- Home type: SingleFamily
- Property subtype: Single Family Residence
Materials
- Vinyl Siding
- Roof: Asphalt,Shingle
Condition
- New construction: No
- Year built: 2006
Utilities & green energy
- Gas: NIPSCO
- Sewer: Septic Tank
- Water: Well
- Utilities for property: Cable Connected
Community & HOA
Community
- Subdivision: Pleasant Valley North
Location
- Region: Granger
Financial & listing details
- Tax assessed value: $449,600
- Annual tax amount: $3,645
- Date on market: 7/8/2026
- Listing terms: Cash,Conventional,FHA,VA Loan
Estimated market value
$468,700
$445,000 - $492,000
$3,140/mo
Price history
| Date | Event | Price |
|---|---|---|
| 7/8/2026 | Listed for sale | $479,900+71.5% |
Source:  IRMLS #202627056 Report a problem IRMLS #202627056 Report a problem | ||
| 3/24/2021 | Listing removed | -- |
Source: Owner Report a problem | ||
| 8/1/2018 | Sold | $279,900$94/sqft |
Source: CB Prime Properties solds #201837329_46530 Report a problem | ||
| 6/9/2018 | Pending sale | $279,900$94/sqft |
Source: Owner Report a problem | ||
| 5/31/2018 | Listed for sale | $279,900$94/sqft |
Source: Owner Report a problem | ||
Public tax history
| Year | Property taxes | Tax assessment |
|---|---|---|
| 2025 | $3,343 +5.4% | $449,600 +22.3% |
| 2024 | $3,171 -5% | $367,700 -0.8% |
| 2023 | $3,337 +2.5% | $370,600 +5.3% |
| 2022 | $3,255 +19.1% | $352,000 +8.1% |
| 2021 | $2,733 -5.6% | $325,500 +16.2% |
| 2020 | $2,895 +97.8% | $280,200 -4.4% |
| 2019 | $1,463 -6.5% | $293,100 +67.2% |
| 2018 | $1,565 -2.1% | $175,300 |
| 2017 | $1,599 +0.9% | $175,300 -1% |
| 2016 | $1,585 -5.5% | $177,000 -0.7% |
| 2014 | $1,677 -6.3% | $178,300 -0.9% |
| 2013 | $1,790 +28.1% | $179,900 +15.1% |
| 2012 | $1,398 -14.4% | $156,300 -13.6% |
| 2011 | $1,633 +3.4% | $181,000 |
| 2010 | $1,579 -5.4% | $181,000 |
| 2009 | $1,670 | $181,000 -0.7% |
| 2007 | -- | $182,300 +45475% |
| 2006 | $10 | $400 |
Find assessor info on the county website
Monthly payment
Est. payment
Payment breakdown
Explore the cost of this home by adjusting the details. Changes won't be saved.Climate risks
Neighborhood: 46530
Nearby schools
GreatSchools rating
- 9/10Horizon Elementary SchoolGrades: PK-5Distance: 1.1 mi
- 10/10Discovery Middle SchoolGrades: 6-8Distance: 1.1 mi
- 10/10Penn High SchoolGrades: 9-12Distance: 3.4 mi
Schools provided by the listing agent
- Elementary: Horizon
- Middle: Discovery
- High: Penn
- District: Penn-Harris-Madison School Corp.
Source: IRMLS. This data may not be complete. We recommend contacting the local school district to confirm school assignments for this home.
- $--0.574 Acres10033 Billet Ct, Granger, IN 46530Off Market
- $466,1004 bd3 ba3k sqft10034 Billet Ct., Granger, IN 46530Off Market
- $445,2003 bd3 ba2.1k sqft10101 Billet Ct, Granger, IN 46530Off Market
- $405,3003 bd2 ba1.6k sqft10059 Billet Ct, Granger, IN 46530Off Market
- $447,8003 bd3 ba2k sqft10121 Billet Ct, Granger, IN 46530Off Market
- $441,5004 bd2 ba2.3k sqft10120 Billet Ct, Granger, IN 46530Off Market
- $419,9004 bd3 ba2.5k sqft10080 Billet Ct, Granger, IN 46530Off Market
- $402,7003 bd2 ba1.4k sqft10033 Billet Ct, Granger, IN 46530Off Market
A local agent can set up tours, give advice and negotiate with sellers.
Similar homes
- $480,0004 bd3 ba2.6k sqft13755 Hearthwood Ct, Granger, IN 46530For Sale
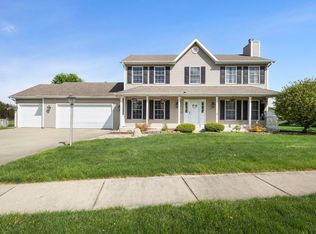 MLS ID #202627678, Arpita Shah, McKinnies Realty, LLC. IRMLS
 - $589,0005 bd4 ba3.5k sqft10050 Roszalka Ct, Granger, IN 46530For Sale
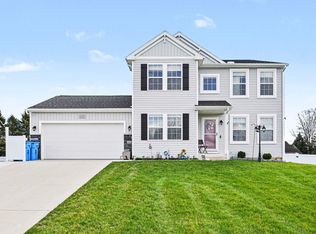 MLS ID #202614063, Erika J Walter, Berkshire Hathaway HomeServices Northern Indiana Real Estate. IRMLS
 - $386,0004 bd3 ba3.3k sqft53168 W Cedar Lake Dr, Granger, IN 46530For Sale
 MLS ID #202616753, Aaron C Cowham, Howard Hanna SB Real Estate. IRMLS
 - $548,0005 bd3 ba3.5k sqft50769 Bromley Dr, Granger, IN 46530For Sale
 MLS ID #202627026, Kimberlee A Powell, Inspired Homes Indiana. IRMLS
 - $399,9004 bd3 ba2.5k sqft52220 Arrowhead Cir, Granger, IN 46530For SaleMLS ID #202620554, Emeric Szalay, COLLINS and CO. REALTORS - LAKEVILLE. IRMLS
- $625,0005 bd5 ba4.3k sqft30081 Quail Pointe Dr, Granger, IN 46530For SaleMLS ID #202626865, Mancell Hill, Howard Hanna SB Real Estate. IRMLS
- $399,9004 bd3 ba2.6k sqft51222 Crooked Oak Dr, Granger, IN 46530For SaleMLS ID #202616951, Tommy Kraemer, Coldwell Banker Real Estate Group. IRMLS
- $425,0003 bd3 ba2k sqft51665 Sandelwood Ct, Granger, IN 46530For SaleMLS ID #202627484, Dan Wiseman, RE/MAX 100. IRMLS
- $449,0004 bd3 ba2.8k sqft29794 Dallas Dr, Elkhart, IN 46514For SaleMLS ID #202627268, Lori Snyder, Berkshire Hathaway HomeServices Elkhart. IRMLS
- $435,0005 bd3 ba2.5k sqft30329 Pine Bluff Dr, Elkhart, IN 46517For SaleMLS ID #202626909, Chelsea Revella, McKinnies Realty, LLC Elkhart. IRMLS
- $464,9005 bd3 ba3.2k sqft55300 Falling Water Dr, Elkhart, IN 46514For SaleMLS ID #202620743, Stephen C Smith, Irish Realty. IRMLS
- $424,5004 bd3 ba3.2k sqft53337 E Cobus Dr, Elkhart, IN 46514For SaleMLS ID #202619513, Joydeen Smith, SUNRISE Realty. IRMLS
- $675,0004 bd4 ba4k sqft30203 Copperwoods Dr, Granger, IN 46530For SaleMLS ID #202625189, Tommy Kraemer, Coldwell Banker Real Estate Group. IRMLS
- $509,9004 bd2 ba2.6k sqft10287 Vistula Rd, Osceola, IN 46561For SaleMLS ID #202624613, Drew Overmyer, At Home Realty Group. IRMLS
- $479,0006 bd4 ba3.7k sqft58413 Crossview Ln, Osceola, IN 46561For SaleMLS ID #202617791, Chelsea Revella, McKinnies Realty, LLC Elkhart. IRMLS
- $530,0003 bd2 ba1.6k sqft29453 River Shore Est, Elkhart, IN 46516For SaleMLS ID #202629130, Wilma McDougle, McKinnies Realty, LLC Elkhart. IRMLS
- $369,9004 bd3 ba2.5k sqft53097 Old Farm Rd, Elkhart, IN 46514For SaleMLS ID #202624523, David Rogers, Cressy & Everett- Elkhart. IRMLS
- $269,9002 bd2 ba1.9k sqft10393 Patricia Church Dr, Granger, IN 46530For SaleMLS ID #202627183, Pam Colen, McKinnies Realty, LLC. IRMLS
- $450,0004 bd3 ba2.9k sqft3935 Harrison Creek Ct, Mishawaka, IN 46544For SaleMLS ID #202625357, Matthew Pleasant, Howard Hanna SB Real Estate. IRMLS
- $344,9004 bd3 ba2k sqft52193 Wayne Ct N, Granger, IN 46530For SaleMLS ID #202621284, Deb Metzger, McKinnies Realty, LLC. IRMLS
