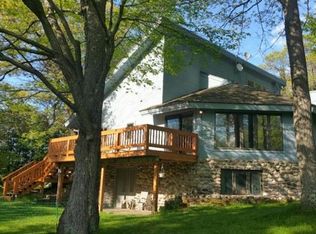
Tomahawk River Minocqua Home! It has 668' of River frontage, perfect for kayaking, canoeing, fishing, swimming, etc... It sits on 3.9 beautiful acres with big hardwoods. Home features 3 BED/2BATH, all on the main level, with the master being in suite. The second story loft is also set up with more beds. A gas burning fireplace is the center piece of the Living Room, with T & G in the center & brick up both edges, it runs floor to ceiling. Beautiful Cathedral ceilings with T&G featured throughout the living, dining, loft, areas, with an open concept design. Living room is sunken 4 steps from main level and offers great views of the river. The Kitchen flows great, so having helpers will be seamless & fun on Holiday meals, an Island that faces the L.R. so eating & watching tv will become a morning ritual. Outside there's a 20'x45 pole shed, 11'x14' wood storing shed, a 37'x66' garage with heated shop, one bay has RV Storage, also has a loft upstairs to be Completed by its new owner. The kids will love being located right across from a Wildlife park, zoo/safari! Fishing right out your door for bass, panfish pike, & a bunch of other species. Sellers have rented it for the 5 years of owning, and it has a good rental history, currently getting $287 per night. Its best years are of course the ones we have had good snowmobiling trails. Call listing agent for showing days & times as renters are booked. Roof is only 5 years old, and other updates have also been done. It comes furnished, for its new owners to rent or use as their own.
For sale
$389,000
10081 Highway 70, Minocqua, WI 54548
3beds
2,546sqft
Single Family Residence
Built in 1964
3.9 Acres Lot
$506,900 Zestimate®
$153/sqft
$-- HOA
What's special
Open concept design
- 2 days
- 2,761
- 131
Likely to sell faster than
Zillow last checked:
Listing updated:
Listed by:
JERRY GARROU 715-966-6355,
CLC REALTY, LLC.
Source: GNMLS,MLS#: 219337
Facts & features
Interior
Bedrooms & bathrooms
- Bedrooms: 3
- Bathrooms: 2
- Full bathrooms: 2
Primary bedroom
- Level: First
- Dimensions: 13x11'6
Bedroom
- Level: First
- Dimensions: 12x11
Bedroom
- Level: First
- Dimensions: 12x11
Bathroom
- Level: First
Bathroom
- Level: First
Dining room
- Level: First
- Dimensions: 17x8
Kitchen
- Level: First
- Dimensions: 17x15'6
Laundry
- Level: Basement
- Dimensions: 10x6
Living room
- Level: First
- Dimensions: 28x17
Loft
- Level: Second
- Dimensions: 19'6x12'6
Office
- Level: Basement
- Dimensions: 19x17
Utility room
- Level: Basement
- Dimensions: 17x10
Heating
- Baseboard, Forced Air, Propane, Natural Gas, Wall Furnace
Cooling
- Central Air
Appliances
- Included: Dryer, Dishwasher, Electric Oven, Electric Range, Gas Water Heater, Microwave, Refrigerator, Washer
- Laundry: Washer Hookup, In Basement
Features
- Ceiling Fan(s), Cathedral Ceiling(s), High Ceilings, Bath in Primary Bedroom, Vaulted Ceiling(s), Walk-In Closet(s)
- Flooring: Carpet, Laminate
- Basement: Exterior Entry
- Attic: Scuttle
- Number of fireplaces: 1
- Fireplace features: Gas, Masonry
Interior area
- Total structure area: 2,546
- Total interior livable area: 2,546 sqft
- Finished area above ground: 2,146
- Finished area below ground: 400
Property
Parking
- Total spaces: 4
- Parking features: Detached, Four Car Garage, Four or more Spaces, Garage, Heated Garage, RV Access/Parking
- Garage spaces: 4
Features
- Levels: Two
- Stories: 2
- Patio & porch: Deck, Open
- Exterior features: Out Building(s), Other, Propane Tank - Leased
- Has view: Yes
- View description: Water
- Has water view: Yes
- Water view: Water
- Waterfront features: Shoreline - Sand, Shoreline - Rocky, River Front
- Body of water: Tomahawk River
- Frontage type: River
- Frontage length: 668,668
Lot
- Size: 3.9 Acres
- Features: Level, Private, Secluded, Views
Details
- Additional structures: Outbuilding
- Parcel number: 0160121520002
Construction
Type & style
- Home type: SingleFamily
- Architectural style: Two Story
- Property subtype: Single Family Residence
Materials
- Frame, Wood Siding
- Roof: Composition,Shingle
Condition
- Year built: 1964
Utilities & green energy
- Electric: Circuit Breakers
- Sewer: County Septic Maintenance Program - Yes, Conventional Sewer
- Water: Drilled Well
Community & HOA
Location
- Region: Minocqua
Financial & listing details
- Price per square foot: $153/sqft
- Tax assessed value: $278,900
- Annual tax amount: $2,562
- Date on market: 8/29/2026
- Ownership: Fee Simple
Estimated market value
$506,900
$471,000 - $547,000
$2,336/mo
Price history
| Date | Event | Price |
|---|---|---|
| 8/29/2026 | Listed for sale | $389,000+15.3%$153/sqft |
Source:  GNMLS #219337 Report a problem GNMLS #219337 Report a problem | ||
| 9/22/2021 | Sold | $337,500-0.7%$133/sqft |
Source: GNMLS #192082 Report a problem | ||
| 7/25/2021 | Contingent | $339,900$134/sqft |
Source: GNMLS #192082 Report a problem | ||
| 7/17/2021 | Price change | $339,900-2.9%$134/sqft |
Source: GNMLS #192082 Report a problem | ||
| 7/9/2021 | Listed for sale | $349,900+43.1%$137/sqft |
Source: GNMLS #192082 Report a problem | ||
| 9/15/2017 | Sold | $244,500+74.6%$96/sqft |
Source: GNMLS #165113 Report a problem | ||
| 4/30/2014 | Sold | $140,000-22.2%$55/sqft |
Source: GNMLS #139351 Report a problem | ||
| 1/3/2014 | Listed for sale | $179,900-53.4%$71/sqft |
Source: Hudson & Marshall Report a problem | ||
| 8/26/2013 | Sold | $386,156$152/sqft |
Source: Public Record Report a problem | ||
Public tax history
| Year | Property taxes | Tax assessment |
|---|---|---|
| 2024 | $2,505 +1.1% | $278,900 |
| 2023 | $2,476 +4.9% | $278,900 |
| 2022 | $2,362 -9.8% | $278,900 |
| 2021 | $2,618 +1.3% | $278,900 |
| 2020 | $2,584 -11.2% | $278,900 -3.6% |
| 2019 | $2,909 +4.1% | $289,300 |
| 2018 | $2,795 +4.7% | $289,300 |
| 2017 | $2,670 -5.1% | $289,300 |
| 2016 | $2,812 +0.5% | $289,300 |
| 2015 | $2,799 | $289,300 |
| 2014 | $2,799 -1.2% | $289,300 -14.6% |
| 2011 | $2,833 -8.4% | $338,800 |
| 2010 | $3,093 +0.9% | $338,800 |
| 2009 | $3,064 | $338,800 |
Find assessor info on the county website
Monthly payment
Est. payment
Payment breakdown
Explore the cost of this home by adjusting the details. Changes won't be saved.Climate risks
Neighborhood: 54548
Similar homes
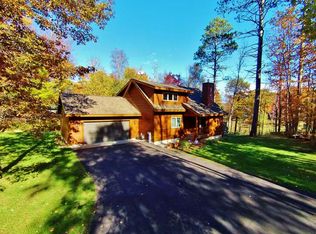
- $424,5003 bd2 ba2.4k sqft8710 Curtis Lake Dr, Minocqua, WI 54548For Sale
 MLS ID #218924, VICTOR BRUSS, THE REAL ESTATE BROKERS. GNMLS
 - $395,0003 bd2 ba1.4k sqft9832 Bolger Lake Rd, Minocqua, WI 54548For Sale
 MLS ID #218251, THE BIRD TEAM, FIRST WEBER - MINOCQUA. GNMLS
 - $529,0003 bd3 ba2.3k sqft8643 Oak Park Cir, Minocqua, WI 54548For Sale
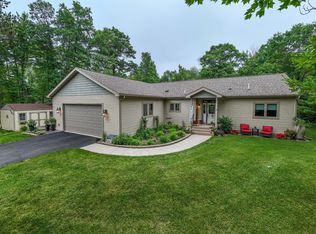 MLS ID #218183, NICHOLAS LASIER, LASIER REALTY, INC.. GNMLS
 - $399,9003 bd3 ba1.6k sqft8593 Dr Pink Dr, Minocqua, WI 54548For Sale
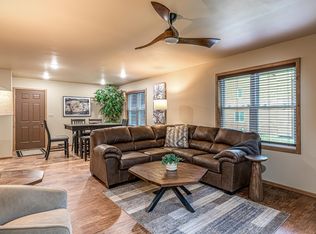 MLS ID #216943, ADAM REDMAN, REDMAN REALTY GROUP, LLC. GNMLS
