Southwest Ocala Fixer-Upper | 2BD/1.5BA | 0.24 AC | Opportunity is knocking in conveniently located Southwest Ocala, just minutes from the popular SW 200 corridor, offering easy access to shopping, dining, groceries, parks, schools, and everyday conveniences. This 2 BD / 1.5 BA block-built single-family home sits on a spacious 0.24-acre lot and features a 1-car carport, with a spacious screened - in lanai, and ceiling fans throughout. The surrounding area provides plenty to enjoy, including Silver Springs, Rainbow Springs, Ocala National Forest, Lake Weir, local markets, parks, and outdoor recreation. Enjoy kayaking, fishing, hiking, and other outdoor activities, while still being conveniently positioned for access to both the Gulf and Atlantic coasts. Crystal River and Daytona Beach are within an easy day-trip drive. Convenient access to Ocala International Airport and major highways adds to the property's overall appeal. Bring your contractor, run your numbers, and unlock the potential! Whether you're looking for your next flip, rental, value-add project, or a home you can renovate to your own taste, this Southwest Ocala property is worth a look.
Pending
$65,000
10081 SW 100TH AVENUE, OCALA, FL 34481
2beds
960sqft
Single Family Residence
Built in 1985
10,454 Square Feet Lot
$-- Zestimate®
$68/sqft
$-- HOA
What's special
Spacious screened-in lanaiCeiling fans throughout
- 44 days
- 153
- 2
Likely to sell faster than
Zillow last checked:
Listing updated:
Listed by:
Steven Koleno 804-656-5007,
BEYCOME OF FLORIDA LLC 804-656-5007
Source: Stellar MLS,MLS#: O6435834 Originating MLS: Orlando Regional
Originating MLS: Orlando Regional
Facts & features
Interior
Bedrooms & bathrooms
- Bedrooms: 2
- Bathrooms: 2
- Full bathrooms: 1
- 1/2 bathrooms: 1
Primary bedroom
- Features: No Closet
- Level: First
Bedroom 2
- Features: No Closet
- Level: First
Primary bathroom
- Features: No Closet
- Level: First
Bathroom 2
- Features: No Closet
- Level: First
Kitchen
- Features: No Closet
- Level: First
Living room
- Features: No Closet
- Level: First
Heating
- Central
Cooling
- Central Air
Appliances
- Included: Other
- Laundry: Inside
Features
- Ceiling Fan(s), Other
- Flooring: Other
- Has fireplace: No
Interior area
- Total structure area: 1,575
- Total interior livable area: 960 sqft
Property
Features
- Levels: One
- Stories: 1
- Exterior features: Other
Lot
- Size: 10,454 Square Feet
Details
- Parcel number: 3532400502
- Zoning: R2
- Special conditions: None
Construction
Type & style
- Home type: SingleFamily
- Property subtype: Single Family Residence
Materials
- Wood Siding
- Foundation: Block
- Roof: Shingle
Condition
- Completed
- New construction: No
- Year built: 1985
Utilities & green energy
- Sewer: Septic Tank
- Water: Public
- Utilities for property: Public
Community & HOA
Community
- Pet fee: $0 monthly
- Senior community: Yes
- Subdivision: PINE RUN ESTATE
HOA
- Has HOA: No
Location
- Region: Ocala
Financial & listing details
- Price per square foot: $68/sqft
- Tax assessed value: $116,587
- Annual tax amount: $2,393
- Date on market: 8/22/2026
- Cumulative days on market: 14 days
- Listing terms: Cash
- Ownership: Fee Simple
- Total actual rent: 0
- Road surface type: Paved
Estimated market value
Not available
Estimated sales range
Not available
Not available
Price history
| Date | Event | Price |
|---|---|---|
| 8/31/2026 | Pending sale | $65,000$68/sqft |
Source:  Stellar MLS #O6435834 Report a problem Stellar MLS #O6435834 Report a problem | ||
| 8/22/2026 | Listed for sale | $65,000-21.6%$68/sqft |
Source: Stellar MLS #O6435834 Report a problem | ||
| 10/6/2005 | Sold | $82,900+82.2%$86/sqft |
Source: Public Record Report a problem | ||
| 10/28/2003 | Sold | $45,500$47/sqft |
Source: Public Record Report a problem | ||
Public tax history
| Year | Property taxes | Tax assessment |
|---|---|---|
| 2025 | $2,394 +1.8% | $116,587 -7% |
| 2024 | $2,352 +345.5% | $125,354 +272.8% |
| 2023 | $528 +3.8% | $33,623 +3% |
| 2022 | $509 +2.3% | $32,644 +3% |
| 2021 | $497 +1.3% | $31,693 +1.4% |
| 2020 | $491 +2.2% | $31,255 +2.3% |
| 2019 | $480 | $30,552 +1.9% |
| 2018 | $480 +13.7% | $29,982 +2.1% |
| 2017 | $422 +10.3% | $29,365 +2.1% |
| 2016 | $383 | $28,761 +0.7% |
| 2015 | $383 +1.8% | $28,561 +0.8% |
| 2014 | $376 0% | $28,334 -0.2% |
| 2013 | $376 +1.5% | $28,380 -5.3% |
| 2012 | $371 -12.3% | $29,965 -10% |
| 2011 | $423 -26.2% | $33,306 -22.3% |
| 2010 | $573 -47.6% | $42,880 -18.7% |
| 2009 | $1,093 -16.4% | $52,749 -22.6% |
| 2008 | $1,307 -5.7% | $68,182 -7.5% |
| 2007 | $1,387 +10.3% | $73,729 +25.3% |
| 2006 | $1,257 +234% | $58,859 +72.6% |
| 2005 | $376 | $34,111 +3% |
| 2004 | $376 +19% | $33,118 -3.5% |
| 2002 | $316 +8.8% | $34,336 -0.2% |
| 2001 | $291 | $34,413 |
| 2000 | $291 | $34,413 |
Find assessor info on the county website
Monthly payment
Est. payment
Payment breakdown
Explore the cost of this home by adjusting the details. Changes won't be saved.Climate risks
Neighborhood: 34481
Nearby schools
Schools provided by the listing agent
- Elementary: Hammett Bowen Jr. Elementary
- Middle: Liberty Middle School
- High: West Port High School
Source: Stellar MLS. This data may not be complete. We recommend contacting the local school district to confirm school assignments for this home.

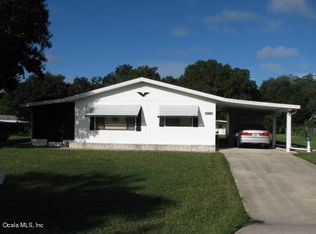
Similar homes
- $64,9002 bd2 ba1k sqft3071 106th Pl, Ocala, FL 34476For Sale By Owner

- $75,0002 bd2 ba846 sqft13330 SW 9TH LANE, OCALA, FL 34481For Sale
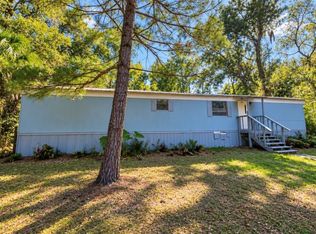
 MLS ID #OM688285, Daisy Mera, GLOBALWIDE REALTY LLC. Stellar MLS
 - $65,0002 bd1 ba864 sqft1842 NW 110TH COURT, OCALA, FL 34482For Sale
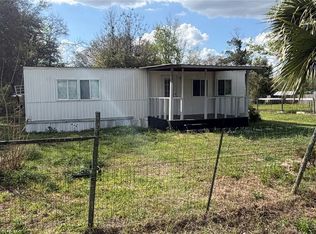 MLS ID #G5109423, Eneida Rosado, IMPERIAL REALTY CENTRAL FL.. Stellar MLS
 - $67,5002 bd2 ba1.3k sqftSaddle Oak Club, Ocala, FL 34474For Sale
 MLS ID #560106, Christy Pittman. MHBO
 - $79,0002 bd1 ba672 sqft3545 SW 90TH STREET, OCALA, FL 34476For SaleMLS ID #OM704678, Ruth Benavides Rivera, GLOBALWIDE REALTY LLC. Stellar MLS
