Skip main navigation
For sale
  • $360,000

    10081 SW 130th Ct, Dunnellon, FL 34432

    3beds
    2,587sqft
    : 
    Loading
    Get pre-qualified
    Single Family Residence
    Built in 2007
    0.48 Acres Lot
    $348,900 Zestimate®
    $139/sqft
    $-- HOA

    What's special

    Center islandDedicated officeCozy breakfast nookSeparate denCurb appealTwo pantriesSplit floor plan
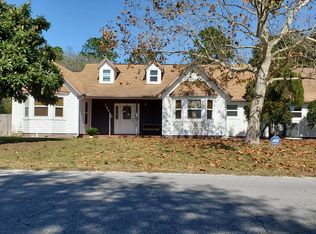
    Virtually Staged. Welcome to this beautifully designed 3-bedroom, 3-bathroom home offering both space and flexibility to fit your lifestyle. Just off the entry, a dedicated office provides the perfect work-from-home setup and can easily be converted into a fourth bedroom if desired. Thoughtfully laid out with a split floor plan, this home features a formal dining room, a spacious living room, and a separate den—creating multiple areas to relax or entertain. The kitchen is light and open with tall ceilings, a center island, two pantries, and a cozy breakfast nook, making it as functional as it is inviting. Just off the kitchen, you’ll find an interior laundry room with convenient access to the garage. Designed with comfort in mind, the owner’s suite is generously sized with additional space ideal for a sitting area, nursery, or reading nook, along with private access to the screened-in back patio. The en suite bathroom features dual vanities, a soaking tub, and a separate shower for a spa-like feel. Situated on a desirable corner lot, this home offers curb appeal, charm, and endless potential—ready to welcome its next owner.
    19 days
    |
    474
    |
    42
    |

    Likely to sell faster than

    Zillow last checked:

    Listing updated:

    Listed by:

    Richard Gailey 678-923-0007,

    GAILEY ENTERPRISES REAL ESTATE 770-733-2596

    Source: Stellar MLS,MLS#: O6417746MLS LogoOriginating MLS: Ocala - Marion

    Loading...

      Facts & features

      Interior

      Bedrooms & bathrooms
      • Bedrooms: 3
      • Bathrooms: 3
      • Full bathrooms: 3
      Rooms
      • Room types: Den/Library/Office, Family Room, Dining Room, Living Room, Utility Room
      Primary bedroom
      • Features: Tub with Separate Shower Stall, Walk-In Closet(s)
      • Level: First
      Kitchen
      • Features: Pantry
      • Level: First
      Living room
      • Level: First
      Heating
      • Central
      Cooling
      • Central Air
      Appliances
      • Included: Dishwasher, Microwave, Range, Refrigerator, Washer
      • Laundry: Inside
      Features
      • Ceiling Fan(s), High Ceilings, Open Floorplan, Split Bedroom, Walk-In Closet(s)
      • Flooring: Carpet, Tile
      • Has fireplace: No
      Interior area
      • Total structure area: 2,587
      • Total interior livable area: 2,587 sqft
      Video & virtual tour

      Property

      Parking
      • Total spaces: 2
      • Parking features: Driveway
      • Attached garage spaces: 2
      • Has uncovered spaces: Yes
      Features
      • Levels: One
      • Stories: 1
      • Patio & porch: Rear Porch, Screened
      • Exterior features: None
      • Fencing: Wood
      Lot
      • Size: 0.48 Acres
      • Dimensions: 170 x 123
      Details
      • Additional structures: Shed(s)
      • Parcel number: 3529048052
      • Zoning: R1
      • Special conditions: None

      Construction

      Type & style
      • Home type: SingleFamily
      • Architectural style: Ranch
      • Property subtype: Single Family Residence
      Materials
      • Stucco
      • Foundation: Slab
      • Roof: Shingle
      Condition
      • New construction: No
      • Year built: 2007

      Utilities & green energy

      • Sewer: Septic Tank
      • Water: Well
      • Utilities for property: Electricity Connected, Sewer Connected, Water Connected

      Community & HOA

      Community
      • Pet fee: $0 monthly
      • Subdivision: ROLLING RANCH ESTATE
      HOA
      • Has HOA: No
      Location
      • Region: Dunnellon

      Financial & listing details

      • Price per square foot: $139/sqft
      • Tax assessed value: $325,960
      • Annual tax amount: $3,056
      • Date on market: 6/22/2026
      • Cumulative days on market: 19 days
      • Listing terms: Cash,Conventional,FHA,USDA Loan,VA Loan
      • Ownership: Fee Simple
      • Total actual rent: 0
      • Electric utility on property: Yes
      • Road surface type: Dirt

        Estimated market value

        $348,900

        $331,000 - $366,000

        $2,340/mo

        Price history

        DateEventPrice
        6/22/2026Listed for sale$360,000+53.2%$139/sqft
        Source: Stellar MLS #O6417746 Report a problem
        12/13/2019Sold$235,000-6%$91/sqft
        Source: OMCAR #561693 Report a problem
        11/21/2019Pending sale$250,000$97/sqft
        Source: COLDWELL REALTY YOUR HOME SOLD GUARANTEED #561693 Report a problem
        9/30/2019Price change$250,000-3.8%$97/sqft
        Source: SELLSTATE NEXT GENERATION REALTY #561693 Report a problem
        8/26/2019Listed for sale$260,000+246.7%$101/sqft
        Source: SELLSTATE NEXT GENERATION REALTY #561693 Report a problem
        10/17/2006Sold$75,000$29/sqft
        Source: Public Record Report a problem

        Public tax history

        YearProperty taxesTax assessment
        2024$2,801 +2.6%$203,027 +3%
        2023$2,729 +0.2%$197,114 +3%
        2022$2,723 +0.2%$191,373 +3%
        2021$2,719 +0.8%$185,799 -13.3%
        2020$2,696 +21.6%$214,286 +40.3%
        2019$2,216 $152,680 +1.9%
        2018$2,216 +7.4%$149,833 +2.1%
        2017$2,064 +1.5%$146,751 +2.1%
        2016$2,034 $143,733 +0.7%
        2015$2,034 +6.2%$142,734 +0.8%
        2014$1,915 -1.2%$141,601 -1.8%
        2013$1,938 +0.7%$144,212 +0.7%
        2012$1,925 -8.9%$143,255 -7.5%
        2011$2,113 -6.2%$154,933 -5.4%
        2010$2,254 +5.8%$163,803 +2.7%
        2009$2,130 +1.6%$159,497 +0.1%
        2008$2,096 +114.2%$159,338 +149.3%
        2007$978 +2.5%$63,920 +14.3%
        2006$955 $55,930 +204.3%
        2005-- $18,377
        Find assessor info on the county website

        Monthly payment

        Est. payment

        Payment breakdown

        Explore the cost of this home by adjusting the details. Changes won't be saved.
        All calculations are estimates and provided by Zillow, Inc. for informational purposes only. Actual amounts may vary.
        HOA fees may include property taxes on listings classified as Co-Ops. Contact the listing agent and/or owner for fee details.
        Mortgage interest rates are dependent on a number of factors, including credit score, down payment, and repayment length. Interest rate data provided by Zillow Group Marketplace, Inc. as of 1/1/1970 from various mortgage lenders with which we have lead or other similar arrangements; the Estimated Payment is an average of those rates.
        See how much you could borrow to make a competitive offer.

        Climate risks

        Neighborhood: 34432

        Getting around

        0 / 100
        Car-Dependent
        25 / 100
        Somewhat Bikeable

        Nearby schools

        GreatSchools rating
        Schools provided by the listing agent
        • Elementary: Dunnellon Elementary School
        • Middle: Dunnellon Middle School
        • High: Dunnellon High School

        Source: Stellar MLS. This data may not be complete. We recommend contacting the local school district to confirm school assignments for this home.

        A local agent can set up tours, give advice and negotiate with sellers.

        A local lender can help you make sure your offer is ready when you are.

        Browse local experts

        Similar homes