Discover tranquility in this beautiful north Ruskin home, where $7,000 worth of thoughtful landscaping invites you to embrace peaceful water and sunrise views from your expansive lanai. The screened lanai is equipped with shade kites and comfortable yet stylish furniture that conveys. The long, fully-fenced backyard offers space for playing, parties, and puppies. Nestled next to a quiet cul-de-sac, the home’s paved driveway welcomes you with style. Step inside this 2017-built sanctuary to find fresh, soothing paint colors and elegant touches throughout. The spacious kitchen features 42-inch wood upper cabinetry with crown molding, gleaming stainless steel appliances, granite countertops, not one—but two pantries, and a clear view of the pond. The upstairs primary suite also offers stunning water views, in addition to a generously-sized walk in closet, tray ceiling, and ensuite-bathroom with dual sinks and a garden tub. This home offers hurricane shutters for added peace of mind. Just across the pond lies the inviting community pool, perfect for moments of rest and connection. Gate Dancer Road conveniently leads you past St. Joseph’s Hospital right onto Big Bend and then I-75, providing effortless access north to Tampa or south to Sarasota and St. Petersburg. Other valuable updates include professional painting of the garage and front door, a new ceiling fan in the living room, and an updated irrigation system.
Sold for $345,000
$345,000
10081 SAGE CREEK DRIVE, SUN CITY CENTER, FL 33573
3beds
1,936sqft
Single Family Residence
Built in 2017
7,105 Square Feet Lot
$339,700 Zestimate®
$178/sqft
$2,243 Estimated rent
Home value
$339,700
$313,000 - $370,000
$2,243/mo
Zestimate® history
Owner options
List your home for rent
$2,243/mo
Rent Zestimate®
Find your next renter with Zillow Rental Manager. Plus, with online applications, you can quickly screen prospective tenants – for free.
$2,243/mo
Rent Zestimate®
Refinance and save
$2,404/mo
Est. payment
Refinancing to a lower rate could help reduce your monthly payments and save thousands over the life of the loan.
$2,404/mo
Est. payment
Explore your selling options
Work with a Zillow partner agent
Leverage their expertise and Zillow's premium Showcase listings to get your home seen by more buyers.
Get startedList with your own agent
Get your home in front of millions of buyers by listing it on Zillow.
Learn how to do itSell it yourself
Take full control of how buyers see your home on Zillow by listing For Sale by Owner (FSBO).
List your homeWhat's special
Elegant touchesScreened lanaiExpansive lanaiGranite countertopsFresh soothing paint colorsStunning water viewsTwo pantries
Zillow last checked:
Listing updated:
Listed by:
Ronnie McLaughlin 813-855-4982,
FUTURE HOME REALTY INC 813-855-4982
Bought with:
Jordan Sargent, 3385584
SMITH & ASSOCIATES REAL ESTATE
Source: Stellar MLS,MLS#: TB8395962 Originating MLS: Suncoast Tampa
Originating MLS: Suncoast Tampa
Facts & features
Interior
Bedrooms & bathrooms
- Bedrooms: 3
- Bathrooms: 3
- Full bathrooms: 2
- 1/2 bathrooms: 1
Primary bedroom
- Features: Ceiling Fan(s), En Suite Bathroom, Walk-In Closet(s)
- Level: Second
- Area: 180 Square Feet
- Dimensions: 15x12
Bedroom 2
- Features: Ceiling Fan(s), Built-in Closet
- Level: Second
Bedroom 3
- Features: Ceiling Fan(s), Built-in Closet
- Level: Second
Primary bathroom
- Features: Dual Sinks, Garden Bath, Granite Counters, Shower No Tub
- Level: Second
Bathroom 1
- Features: Sink - Pedestal, Linen Closet
- Level: First
Bathroom 2
- Features: Granite Counters, Single Vanity, Tub With Shower
- Level: First
Dining room
- Level: First
Foyer
- Level: First
Kitchen
- Features: Granite Counters, Storage Closet
- Level: First
- Area: 120 Square Feet
- Dimensions: 12x10
Living room
- Features: Ceiling Fan(s)
- Level: First
- Area: 168 Square Feet
- Dimensions: 14x12
Heating
- Central
Cooling
- Central Air
Appliances
- Included: Dishwasher, Dryer, Electric Water Heater, Microwave, Range, Refrigerator, Washer
- Laundry: Inside, Laundry Room, Upper Level
Features
- Ceiling Fan(s), High Ceilings, Living Room/Dining Room Combo, Open Floorplan, PrimaryBedroom Upstairs, Solid Wood Cabinets, Stone Counters, Thermostat, Tray Ceiling(s), Walk-In Closet(s)
- Flooring: Carpet, Luxury Vinyl, Tile
- Doors: Sliding Doors
- Windows: Blinds, Hurricane Shutters
- Has fireplace: No
Interior area
- Total structure area: 2,550
- Total interior livable area: 1,936 sqft
Property
Parking
- Total spaces: 2
- Parking features: Garage - Attached
- Attached garage spaces: 2
Features
- Levels: Two
- Stories: 2
- Patio & porch: Covered, Front Porch, Rear Porch, Screened
- Exterior features: Irrigation System, Lighting, Sidewalk
- Fencing: Fenced,Other
- Has view: Yes
- View description: Water, Pond
- Has water view: Yes
- Water view: Water,Pond
- Waterfront features: Pond
Lot
- Size: 7,105 Square Feet
- Dimensions: 46.45 x 152.97
- Features: Sidewalk
- Residential vegetation: Trees/Landscaped
Details
- Parcel number: U193120A6S00003000003.0
- Zoning: PD
- Special conditions: None
Construction
Type & style
- Home type: SingleFamily
- Architectural style: Mediterranean
- Property subtype: Single Family Residence
Materials
- Block, Stucco
- Foundation: Block
- Roof: Shingle
Condition
- New construction: No
- Year built: 2017
Utilities & green energy
- Sewer: Public Sewer
- Water: Public
- Utilities for property: BB/HS Internet Available, Cable Available, Electricity Connected, Public, Sewer Connected, Street Lights, Underground Utilities, Water Connected
Community & HOA
Community
- Features: Dog Park, Pool, Sidewalks, Tennis Court(s)
- Pet fee: $0 monthly
- Subdivision: BELMONT NORTH PH 2A
HOA
- Has HOA: Yes
- Amenities included: Basketball Court, Pickleball Court(s), Pool, Tennis Court(s), Trail(s)
- Services included: Community Pool, Reserve Fund, Pool Maintenance, Recreational Facilities
- HOA fee: $13 monthly
- HOA name: Belmont HOA
- HOA phone: 813-333-1047
Location
- Region: Ruskin
Financial & listing details
- Price per square foot: $178/sqft
- Tax assessed value: $320,626
- Annual tax amount: $5,309
- Date on market: 6/12/2025
- Cumulative days on market: 66 days
- Listing terms: Cash,Conventional,FHA,VA Loan
- Ownership: Fee Simple
- Total actual rent: 0
- Electric utility on property: Yes
- Road surface type: Asphalt
Price history
| Date | Event | Price |
|---|---|---|
| 10/3/2025 | Sold | $345,000-2.8%$178/sqft |
Source:  Stellar MLS #TB8395962 Report a problem Stellar MLS #TB8395962 Report a problem | ||
| 8/17/2025 | Pending sale | $355,000$183/sqft |
Source: Stellar MLS #TB8395962 Report a problem | ||
| 8/8/2025 | Price change | $355,000-2.7%$183/sqft |
Source: Stellar MLS #TB8395962 Report a problem | ||
| 7/9/2025 | Price change | $364,900-1.4%$188/sqft |
Source: Stellar MLS #TB8395962 Report a problem | ||
| 6/12/2025 | Listed for sale | $370,000$191/sqft |
Source: Stellar MLS #TB8395962 Report a problem | ||
| 5/23/2023 | Sold | $370,000+2.8%$191/sqft |
Source: Public Record Report a problem | ||
| 3/31/2023 | Pending sale | $359,900$186/sqft |
Source: Stellar MLS #T3413449 Report a problem | ||
| 3/30/2023 | Listed for sale | $359,900$186/sqft |
Source: Stellar MLS #T3413449 Report a problem | ||
| 3/28/2023 | Pending sale | $359,900$186/sqft |
Source: Stellar MLS #T3413449 Report a problem | ||
| 3/14/2023 | Price change | $359,900-7.7%$186/sqft |
Source: Stellar MLS #T3413449 Report a problem | ||
| 1/10/2023 | Price change | $389,900-4.9%$201/sqft |
Source: Stellar MLS #T3413449 Report a problem | ||
| 11/12/2022 | Listed for sale | $409,9000%$212/sqft |
Source: Stellar MLS #T3413449 Report a problem | ||
| 9/22/2022 | Listing removed | -- |
Source: Zillow Rental Network Premium Report a problem | ||
| 9/21/2022 | Listed for rent | $2,560$1/sqft |
Source: Zillow Rental Network Premium Report a problem | ||
| 8/11/2022 | Sold | $410,000+2.5%$212/sqft |
Source: Public Record Report a problem | ||
| 5/24/2022 | Pending sale | $400,000$207/sqft |
Source: Stellar MLS #T3373947 Report a problem | ||
| 5/19/2022 | Listed for sale | $400,000+74.5%$207/sqft |
Source: Stellar MLS #T3373947 Report a problem | ||
| 6/25/2017 | Sold | $229,200$118/sqft |
Source: Stellar MLS #T2895297 Report a problem | ||
Public tax history
| Year | Property taxes | Tax assessment |
|---|---|---|
| 2025 | $5,563 +4.8% | $182,421 +2.9% |
| 2024 | $5,309 -35.1% | $177,280 -41.8% |
| 2023 | $8,178 +50.4% | $304,519 +54.9% |
| 2022 | $5,438 +3.9% | $196,565 +3% |
| 2021 | $5,233 +4.2% | $190,840 +5.2% |
| 2020 | $5,023 -1.5% | $181,471 -3% |
| 2019 | $5,100 | $187,174 -2.3% |
| 2018 | $5,100 +5% | $191,506 +2595.4% |
| 2017 | $4,858 | $7,105 |
Find assessor info on the county website
Neighborhood: Belmont
Nearby homes
- $328,8003 bd2 ba1.6k sqft10077 Sage Creek Dr, Ruskin, FL 33573Off Market
- $349,9003 bd2 ba1.6k sqft10083 Sage Creek Dr, Ruskin, FL 33573Sold
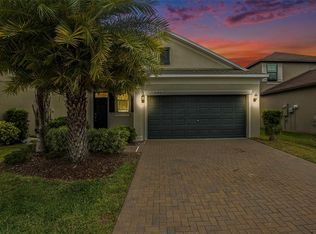
- $356,8004 bd2 ba2.4k sqft10075 Sage Creek Dr, Ruskin, FL 33573Off Market
- $367,9004 bd2 ba2.4k sqft10085 Sage Creek Dr, Ruskin, FL 33573Off Market
- $380,4004 bd3 ba2k sqft10084 Sage Creek Dr, Ruskin, FL 33573Off Market
- $385,3004 bd2 ba2.8k sqft10073 Sage Creek Dr, Ruskin, FL 33573Off Market
- $377,0004 bd2 ba2.5k sqft10080 Sage Creek Dr, Ruskin, FL 33573Off Market
- $334,7003 bd2 ba1.7k sqft10082 Sage Creek Dr, Ruskin, FL 33573Off Market
Nearby schools
GreatSchools rating
- 5/10Belmont Elementary SchoolGrades: PK-5Distance: 0.2 mi
- 3/10Eisenhower Middle SchoolGrades: 6-8Distance: 2 mi
- 3/10Jule F Sumner High SchoolGrades: 9-12Distance: 1.2 mi
Get a cash offer in 3 minutes
Find out how much your home could sell for in as little as 3 minutes with a no-obligation cash offer.
Estimated market value
$339,700
Get a cash offer in 3 minutes
Find out how much your home could sell for in as little as 3 minutes with a no-obligation cash offer.
Estimated market value
$339,700
- Florida
- Hillsborough County
- Sun City Center
- 33573
- Belmont
- 10081 SAGE CREEK DRIVE
Nearby cities
Nearby neighborhoods
Nearby zip codes
Other Sun City Center Topics
