Riverfront Retreat with Deeded Docking & Park Views. Welcome to your peaceful sanctuary across from a park and the serene Huron River. With deeded docking right out your front door, you're just five minutes by boat to Strawberry Lake and the entire Portage Chain. This charming ranch-style home offers a warm, inviting layout with hardwood floors flowing through the great room, kitchen, and hallway. The kitchen features light maple cabinetry, sleek new hard-surface countertops, a cozy eating nook, and a door wall leading to low-maintenance composite decking. The spacious great room combines a generous dining area and a comfortable family room with an electric fireplace and wall-mounted TV. Retreat to the primary bedroom, complete with a gas fireplace, walk-in closet, and a private half bath featuring a newer vanity and matching mirror. The attached garage is a standout—heated, insulated, and carpeted, offering endless possibilities for finished space, plus an upstairs loft for storage or potential expansion. Some of the features include: whole house generator with a surge protector, new high efficiency qualified rebate HVAC system (2 Yrs), new roof (2 Yrs), Sterling iron removal system plus Fleck water softener system 80,000 grains, and large well pressure tank less (5 Yrs). The 5 person hot tub is negotiable.
Sold for $270,000
$270,000
10082 Beechwood Dr, Pinckney, MI 48169
3beds
1,308sqft
Single Family Residence
Built in 1960
0.3 Acres Lot
$276,200 Zestimate®
$206/sqft
$1,945 Estimated rent
Home value
$276,200
$251,000 - $304,000
$1,945/mo
Zestimate® history
Owner options
List your home for rent
$1,945/mo
Rent Zestimate®
Find your next renter with Zillow Rental Manager. Plus, with online applications, you can quickly screen prospective tenants – for free.
$1,945/mo
Rent Zestimate®
Refinance and save
$1,717/mo
Est. payment
Refinancing to a lower rate could help reduce your monthly payments and save thousands over the life of the loan.
$1,717/mo
Est. payment
Explore your selling options
Work with a Zillow partner agent
Leverage their expertise and Zillow's premium Showcase listings to get your home seen by more buyers.
Get startedList with your own agent
Get your home in front of millions of buyers by listing it on Zillow.
Learn how to do itSell it yourself
Take full control of how buyers see your home on Zillow by listing For Sale by Owner (FSBO).
List your homeWhat's special
Zillow last checked:
Listing updated:
Listed by:
Timothy Przysiecki 734-426-6060,
Lady of the Lakes Real Estate, Inc.
Bought with:
Dennis P Swaney, 6501304767
Vision Realty Centers
Source: Realcomp II,MLS#: 20251052489
Facts & features
Interior
Bedrooms & bathrooms
- Bedrooms: 3
- Bathrooms: 2
- Full bathrooms: 1
- 1/2 bathrooms: 1
Primary bedroom
- Level: Entry
- Area: 286
- Dimensions: 22 X 13
Bedroom
- Level: Entry
- Area: 154
- Dimensions: 11 X 14
Bedroom
- Level: Entry
- Area: 100
- Dimensions: 10 X 10
Other
- Level: Entry
- Area: 64
- Dimensions: 8 X 8
Other
- Level: Entry
- Area: 24
- Dimensions: 6 X 4
Great room
- Level: Entry
- Area: 340
- Dimensions: 20 X 17
Kitchen
- Level: Entry
- Area: 270
- Dimensions: 15 X 18
Laundry
- Level: Entry
- Area: 80
- Dimensions: 10 X 8
Heating
- Forced Air, Natural Gas
Cooling
- Ceiling Fans, Central Air
Appliances
- Included: Dishwasher, Free Standing Electric Oven, Microwave
- Laundry: Laundry Room
Features
- High Speed Internet
- Has basement: No
- Has fireplace: Yes
- Fireplace features: Electric, Gas, Great Room, Master Bedroom
Interior area
- Total interior livable area: 1,308 sqft
- Finished area above ground: 1,308
Property
Parking
- Total spaces: 2
- Parking features: Two Car Garage, Attached, Direct Access, Driveway, Electricityin Garage, Garage Faces Front, Heated Garage, Garage Door Opener
- Attached garage spaces: 2
Features
- Levels: One
- Stories: 1
- Entry location: GroundLevelwSteps
- Patio & porch: Deck, Porch
- Pool features: None
- Fencing: Back Yard,Fenced
- Waterfront features: Acrossthe Road Water Frontage, Dock Facilities
- Body of water: Huron River
Lot
- Size: 0.3 Acres
- Dimensions: 138 x 135
- Features: Corner Lot, Level, Wooded
Details
- Additional structures: Sheds, Sheds Allowed
- Parcel number: 1527201077
- Special conditions: Short Sale No,Standard
Construction
Type & style
- Home type: SingleFamily
- Architectural style: Ranch
- Property subtype: Single Family Residence
Materials
- Vinyl Siding
- Foundation: Block, Crawl Space
- Roof: Asphalt
Condition
- Platted Sub
- New construction: No
- Year built: 1960
Utilities & green energy
- Sewer: Public Sewer
- Water: Well
- Utilities for property: Cable Available
Community & HOA
Community
- Security: Carbon Monoxide Detectors
- Subdivision: SUPRVR'S PLAT OF FERNLANDS
HOA
- Has HOA: No
Location
- Region: Pinckney
Financial & listing details
- Price per square foot: $206/sqft
- Tax assessed value: $121,715
- Annual tax amount: $3,062
- Date on market: 11/13/2025
- Cumulative days on market: 26 days
- Listing agreement: Exclusive Right To Sell
- Listing terms: Cash,Conventional,FHA,Va Loan
Price history
| Date | Event | Price |
|---|---|---|
| 1/15/2026 | Sold | $270,000-3.5%$206/sqft |
Source:  Realcomp II #20251052489 Report a problem Realcomp II #20251052489 Report a problem | ||
| 12/7/2025 | Pending sale | $279,900$214/sqft |
Source: Realcomp II #20251052489 Report a problem | ||
| 12/1/2025 | Price change | $279,900-12.5%$214/sqft |
Source: Realcomp II #20251052489 Report a problem | ||
| 11/22/2025 | Price change | $319,900-11.1%$245/sqft |
Source: Realcomp II #20251052489 Report a problem | ||
| 11/13/2025 | Listed for sale | $359,900$275/sqft |
Source: Realcomp II #20251052489 Report a problem | ||
Public tax history
Tax history is unavailable.
Neighborhood: 48169
Nearby homes
- $280,0001 bd1 ba712 sqft10136 Beechwood Dr, Pinckney, MI 48169Sold
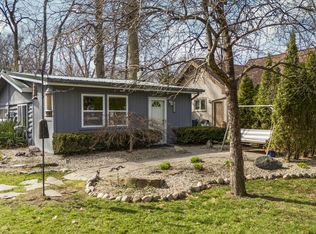
- $212,8001 bd1 ba910 sqft10117 Elmira St, Pinckney, MI 48169Off Market
- $325,2802 bd2 ba1.7k sqft10174 Beechwood Dr, Pinckney, MI 48169Off Market
- $576,1002 bd2 ba1.7k sqft10174 Beechwood Dr, Pinckney, MI 48169Off Market
- $--2 bd2 ba1.7k sqft10174 Beechwood Dr, Pinckney, MI 48169Off Market
- $415,8005 bd2 ba2.2k sqft10164 Beechwood Dr, Pinckney, MI 48169Off Market
- $--1 bd1 ba712 sqft10136 Beechwood Dr, Pinckney, MI 48169Off Market
- $208,1802 bd1 ba1.6k sqft10128 Beechwood Dr, Pinckney, MI 48169Off Market
Nearby schools
GreatSchools rating
- NACountry Elementary SchoolGrades: PK-2Distance: 3 mi
- 8/10Pathfinder SchoolGrades: 6-8Distance: 3.8 mi
- 7/10Pinckney Community High SchoolGrades: 9-12Distance: 5.1 mi
Get a cash offer in 3 minutes
Find out how much your home could sell for in as little as 3 minutes with a no-obligation cash offer.
Estimated market value
$276,200
Get a cash offer in 3 minutes
Find out how much your home could sell for in as little as 3 minutes with a no-obligation cash offer.
Estimated market value
$276,200
- Michigan
- Livingston County
- Pinckney
- 48169
- 10082 Beechwood Dr
Nearby cities
Nearby zip codes
Other Pinckney Topics
