Skip main navigation
Sold for $685,000
  • $685,000

    10082 E CALLE DE CIELO Circle, Scottsdale, AZ 85258

    3beds
    1,603sqft
    Single Family Residence
    Built in 1985
    5,654 Square Feet Lot
    $683,500 Zestimate®
    $427/sqft
    $3,208 Estimated rent

    Home value

    $683,500

    $622,000 - $745,000

    $3,208/mo

    Zestimate® history
    Loading
    Loading...

    Owner options

    List your home for rent

    $3,208/mo

    Rent Zestimate®

    Find your next renter with Zillow Rental Manager. Plus, with online applications, you can quickly screen prospective tenants – for free.

    Learn more

    $3,208/mo

    Rent Zestimate®

    Refinance and save

    $4,151/mo

    Est. payment

    Refinancing to a lower rate could help reduce your monthly payments and save thousands over the life of the loan.

    See today's rates

    $4,151/mo

    Est. payment

    Explore your selling options

    Work with a Zillow partner agent

    Leverage their expertise and Zillow's premium Showcase listings to get your home seen by more buyers.

    Get started

    List with your own agent

    Get your home in front of millions of buyers by listing it on Zillow.

    Learn how to do it

    Sell it yourself

    Take full control of how buyers see your home on Zillow by listing For Sale by Owner (FSBO).

    List your home

    What's special

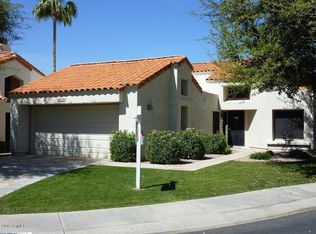
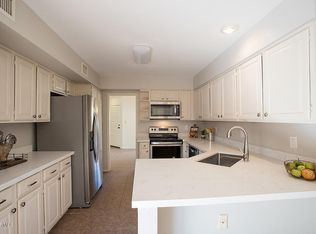
    Discover this pristine home in Award-winning (efficient use of space, natural light open floorplan) Casa Del Cielo in the heart of Scottsdale Ranch. Welcoming community with social activities & clubs meeting at the ramada & heated pool and spa just down the block. Great lock & leave with the association maintaining the front yards. Move in ready and loaded with many upgrades: wood laminated floors throughout except travertine tiled floors in kitchen & baths; kitchen boasts white cabinets, granite counters, subway tile backsplash, stainless steel appliances & extensive lighting; full master bath & second bath fully remodeled with decorative touches. Many more outstanding features such as: plantation shutters throughout, ceiling fans, top line light fixtures, custom mirrors, newer hardware, and master closet system! Lush private backyard with extensive paver patio & walkaways surrounded by colorful lush landscape. Front walk & driveway also pavered. Take your time to explore all the thoughtful touches in this home where pride of ownership shows.

    Zillow last checked:

    Listing updated:

    Listed by:

    Michael Wolfe 480-576-9200,

    Fathom Realty Elite

    Bought with:

    Michael Hoffman, SA678258000

    HomeSmart

    Jessica Lynn Driscoll Hoffman, SA653089000

    HomeSmart

    Source: ARMLS,MLS#: 6975389MLS Logo

    Facts & features

    Interior

    Bedrooms & bathrooms
    • Bedrooms: 3
    • Bathrooms: 2
    • Full bathrooms: 2
    Heating
    • Electric
    Cooling
    • Central Air, Ceiling Fan(s)
    Appliances
    • Included: Dryer, Washer, Water Softener Owned, Refrigerator, Built-in Microwave, Dishwasher, Disposal, Electric Range, Electric Oven, Electric Cooktop
    • Laundry: Inside
    Features
    • Granite Counters, Double Vanity, Eat-in Kitchen, Breakfast Bar, 9+ Flat Ceilings, No Interior Steps, Vaulted Ceiling(s), Pantry, Full Bth Master Bdrm, Separate Shwr & Tub
    • Flooring: Laminate, Tile
    • Windows: Double Pane Windows, Tinted Windows
    • Has basement: No
    • Common walls with other units/homes: No Common Walls
    Interior area
    • Total structure area: 1,603
    • Total interior livable area: 1,603 sqft

    Property

    Parking
    • Total spaces: 4
    • Parking features: Garage Door Opener, Direct Access, Attch'd Gar Cabinets
    • Garage spaces: 2
    • Uncovered spaces: 2
    Features
    • Stories: 1
    • Patio & porch: Covered, Patio
    • Exterior features: Private Yard
    • Spa features: None
    • Fencing: Block
    Lot
    • Size: 5,654 Square Feet
    • Features: Sprinklers In Rear, Sprinklers In Front, Cul-De-Sac, Gravel/Stone Front, Gravel/Stone Back, Grass Front, Auto Timer H2O Front, Auto Timer H2O Back
    Details
    • Parcel number: 21746433

    Construction

    Type & style
    • Home type: SingleFamily
    • Architectural style: Spanish
    • Property subtype: Single Family Residence
    Materials
    • Synthetic Stucco, Wood Frame
    • Roof: Tile,Foam
    Condition
    • Year built: 1985
    Details
    • Builder name: JM MARTIN

    Utilities & green energy

    • Sewer: Public Sewer
    • Water: City Water

    Community & HOA

    Community
    • Features: Pool, Racquetball, Lake, Community Spa Htd, Tennis Court(s), Playground, Biking/Walking Path
    • Subdivision: CASA DEL CIELO
    HOA
    • Has HOA: Yes
    • Services included: Maintenance Grounds, Front Yard Maint
    • HOA fee: $158 monthly
    • HOA name: CASA DEL CIELO
    • HOA phone: 480-767-5940
    • Second HOA fee: $463 annually
    • Second HOA name: SCOTTSDALE RANCH
    • Second HOA phone: 480-860-2022
    Location
    • Region: Scottsdale

    Financial & listing details

    • Price per square foot: $427/sqft
    • Tax assessed value: $541,500
    • Annual tax amount: $1,897
    • Date on market: 2/22/2026
    • Cumulative days on market: 1 day
    • Listing terms: Cash,Conventional
    • Ownership: Fee Simple
    • Road surface type: Asphalt

    Price history

    DateEventPrice
    2/26/2026Sold$685,000$427/sqft
    Source: ARMLS #6975389 Report a problem
    1/29/2026Pending sale$685,000$427/sqft
    Source: ARMLS #6975389 Report a problem
    1/28/2026Listed for sale$685,000+80.7%$427/sqft
    Source: ARMLS #6975389 Report a problem
    2/26/2015Sold$379,000-2.8%$236/sqft
    Source: ARMLS #5215334 Report a problem
    1/1/2015Listed for sale$390,000+0.8%$243/sqft
    Source: Realty One Group #5215334 Report a problem
    10/12/2013Listing removed$386,900$241/sqft
    Source: Realty One Group #5008447 Report a problem
    10/3/2013Listed for sale$386,900+44.9%$241/sqft
    Source: Realty One Group #5008447 Report a problem
    2/28/2012Sold$267,000-2.9%$167/sqft
    Source: Public Record Report a problem
    1/5/2012Price change$275,000-3.5%$172/sqft
    Source: Realty Executives #4656633 Report a problem
    10/6/2011Listed for sale$285,000+62.9%$178/sqft
    Source: Realty Executives #4656633 Report a problem
    8/13/1997Sold$175,000$109/sqft
    Source: Public Record Report a problem

    Public tax history

    YearProperty taxesTax assessment
    2025$1,867 +4.2%$54,150 -5.9%
    2024$1,793 -16.3%$57,530 +63.9%
    2023$2,141 +3.5%$35,091 -2.3%
    2022$2,069 -6.9%$35,900 +6.4%
    2021$2,223 +3%$33,750 +5.3%
    2020$2,158 +2.4%$32,060 +1.3%
    2019$2,108 $31,660 +6.1%
    2018$2,108 +5.9%$29,850 +6.2%
    2017$1,990 +6.1%$28,110 +1.7%
    2016$1,875 -11.4%$27,650 +9.5%
    2015$2,116 $25,260 +11.7%
    2014-- $22,620 +9.7%
    2013-- $20,620 -3%
    2012-- $21,260 -12.9%
    2011-- $24,410 -7.1%
    2010-- $26,280 -15.5%
    2009-- $31,100 -12.1%
    2008-- $35,400 +6.6%
    2007-- $33,200 +70.7%
    2006-- $19,450
    2005-- $19,450 +16.1%
    2004-- $16,750
    2003-- $16,750 +10.9%
    2002-- $15,100
    Find assessor info on the county website

    Neighborhood: Scottsdale Ranch

    Nearby schools

    GreatSchools rating
    Schools provided by the listing agent
    • Elementary: Laguna Elementary School
    • Middle: Mountainside Middle School
    • High: Desert Mountain High School
    • District: Scottsdale Unified District

    Source: ARMLS. This data may not be complete. We recommend contacting the local school district to confirm school assignments for this home.

    Get a cash offer in 3 minutes
    Find out how much your home could sell for in as little as 3 minutes with a no-obligation cash offer.
    Estimated market value
    $683,500
    Get a cash offer in 3 minutes
    Find out how much your home could sell for in as little as 3 minutes with a no-obligation cash offer.
    Estimated market value
    $683,500