Fully renovated 3 bed 2 bath home on a large lot! New white oak LVP flooring throughout along with new ceramic tile in both bathrooms and fresh paint. Fluted White oak double vanity in attached master suite and new tile surround in shower. All new fixtures, hardware, and lighting. Leathered granite countertops in kitchen along with freshly painted caninets, new hardware, sink, and fixtures. Oversized lot of .357 acres that features a utility shed and a separate workshop.
Sold
Price Unknown
10082 Freedoms Way, Keithville, LA 71047
3beds
1,414sqft
Single Family Residence
Built in 1984
0.36 Acres Lot
$241,500 Zestimate®
$--/sqft
$1,644 Estimated rent
Home value
$241,500
$220,000 - $266,000
$1,644/mo
Zestimate® history
Owner options
List your home for rent
$1,644/mo
Rent Zestimate®
Find your next renter with Zillow Rental Manager. Plus, with online applications, you can quickly screen prospective tenants – for free.
$1,644/mo
Rent Zestimate®
Refinance and save
Refinancing to a lower rate could help reduce your monthly payments and save thousands over the life of the loan.
Explore your selling options
Work with a Zillow partner agent
Leverage their expertise and Zillow's premium Showcase listings to get your home seen by more buyers.
Get startedList with your own agent
Get your home in front of millions of buyers by listing it on Zillow.
Learn how to do itSell it yourself
Take full control of how buyers see your home on Zillow by listing For Sale by Owner (FSBO).
List your homeWhat's special
Separate workshopFresh paintUtility shed
Zillow last checked:
Listing updated:
Listed by:
Grace Pylant Rogers 0995682223 318-522-7373,
Pelican Realty Advisors 318-522-7373
Bought with:
Nikisha Smith, 0995704118
IIM Realty Inc
Source: NTREIS,MLS#: 21184470
Facts & features
Interior
Bedrooms & bathrooms
- Bedrooms: 3
- Bathrooms: 2
- Full bathrooms: 2
Primary bedroom
- Level: First
- Dimensions: 0 x 0
Kitchen
- Features: Breakfast Bar, Granite Counters
- Level: First
- Dimensions: 0 x 0
Living room
- Level: First
- Dimensions: 0 x 0
Heating
- Central
Cooling
- Central Air
Appliances
- Included: Dishwasher, Electric Range, Disposal
Features
- Eat-in Kitchen, Granite Counters
- Flooring: Ceramic Tile, Luxury Vinyl Plank
- Has basement: No
- Number of fireplaces: 1
- Fireplace features: Wood Burning
Interior area
- Total interior livable area: 1,414 sqft
Property
Parking
- Total spaces: 4
- Parking features: Door-Multi, Garage Faces Front, Garage
- Attached garage spaces: 2
- Carport spaces: 2
Features
- Levels: One
- Stories: 1
- Pool features: None
- Fencing: Back Yard,Full
Lot
- Size: 0.36 Acres
Details
- Parcel number: 161527005005700
Construction
Type & style
- Home type: SingleFamily
- Architectural style: Traditional,Detached
- Property subtype: Single Family Residence
Materials
- Brick, Wood Siding
- Foundation: Slab
- Roof: Asphalt
Condition
- Year built: 1984
Utilities & green energy
- Sewer: Public Sewer
- Water: Public
- Utilities for property: Sewer Available, Water Available
Community & HOA
Community
- Subdivision: Correction Eagles Nest Un
HOA
- Has HOA: No
Location
- Region: Keithville
Financial & listing details
- Tax assessed value: $211,230
- Annual tax amount: $3,442
- Date on market: 2/19/2026
- Cumulative days on market: 63 days
Price history
| Date | Event | Price |
|---|---|---|
| 5/28/2026 | Sold | -- |
Source: NTREIS #21184470 Report a problem | ||
| 4/24/2026 | Pending sale | $240,000$170/sqft |
Source: NTREIS #21184470 Report a problem | ||
| 2/19/2026 | Listed for sale | $240,000+77.8%$170/sqft |
Source: NTREIS #21184470 Report a problem | ||
| 10/14/2025 | Sold | -- |
Source: NTREIS #21047509 Report a problem | ||
| 9/12/2025 | Pending sale | $135,000$95/sqft |
Source: NTREIS #21047509 Report a problem | ||
| 9/1/2025 | Listed for sale | $135,000-38.6%$95/sqft |
Source: NTREIS #21047509 Report a problem | ||
| 4/10/2023 | Sold | -- |
Source: NTREIS #20268324 Report a problem | ||
| 3/8/2023 | Pending sale | $220,000$156/sqft |
Source: NTREIS #20268324 Report a problem | ||
| 3/1/2023 | Listed for sale | $220,000$156/sqft |
Source: NTREIS #20268324 Report a problem | ||
| 8/31/2011 | Sold | -- |
Source: Public Record Report a problem | ||
Public tax history
| Year | Property taxes | Tax assessment |
|---|---|---|
| 2025 | $3,448 +51.7% | $21,123 |
| 2024 | $2,273 -30.5% | $21,123 +7.6% |
| 2023 | $3,270 +103.6% | $19,624 +17.8% |
| 2022 | $1,606 +0.1% | $16,658 |
| 2021 | $1,604 0% | $16,658 |
| 2020 | $1,604 +4.6% | $16,658 +2.1% |
| 2019 | $1,533 +9.1% | $16,312 |
| 2018 | $1,405 | $16,312 |
| 2017 | $1,405 +0.2% | $16,312 +5.8% |
| 2015 | $1,403 +8.7% | $15,420 |
| 2014 | $1,290 | $15,420 |
| 2013 | $1,290 | $15,420 |
| 2012 | -- | $15,420 +0.9% |
| 2011 | -- | $15,280 |
| 2010 | -- | $15,280 |
| 2009 | -- | $15,280 |
| 2008 | -- | $15,280 +39.8% |
| 2007 | -- | $10,930 |
| 2006 | -- | $10,930 |
| 2005 | -- | $10,930 |
| 2004 | -- | $10,930 +29.8% |
| 2003 | -- | $8,420 |
| 2002 | -- | $8,420 |
| 2000 | -- | $8,420 |
Find assessor info on the county website
Neighborhood: 71047
Nearby homes
- $248,4003 bd2 ba1.4k sqft10086 Freedoms Way, Keithville, LA 71047Off Market
- $239,6003 bd2 ba1.4k sqft10078 Freedoms Way, Keithville, LA 71047Off Market
- $224,0003 bd2 ba1.4k sqft10090 Freedoms Way, Keithville, LA 71047Off Market
- $--3 bd2 ba1.5k sqft10074 Freedoms Way, Keithville, LA 71047Sold
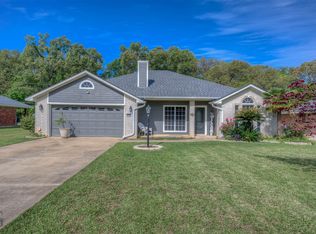
- $192,8003 bd2 ba1.2k sqft10094 Freedoms Way, Keithville, LA 71047Off Market
- $--3 bd2 ba1.3k sqft10070 Freedoms Way, Keithville, LA 71047Sold
- $248,2003 bd2 ba1.5k sqft10081 Freedoms Way, Keithville, LA 71047Off Market
- $197,8003 bd2 ba1.3k sqft10085 Freedoms Way, Keithville, LA 71047Off Market
Nearby schools
GreatSchools rating
- 6/10Walnut Hill Elementary/Middle SchoolGrades: PK-8Distance: 2.8 mi
- 6/10Huntington High SchoolGrades: 9-12Distance: 6.9 mi
Schools provided by the listing agent
- District: Caddo PSB
Source: NTREIS. This data may not be complete. We recommend contacting the local school district to confirm school assignments for this home.
Sell for more on Zillow
Get a Zillow Showcase℠ listing at no additional cost and you could sell for .
$241,500
2% more
+$4,830
With Zillow Showcase(estimated)
$246,330
Sell for more on Zillow
Get a Zillow Showcase℠ listing at no additional cost and you could sell for .
$241,500
2% more
+$4,830
With Zillow Showcase(estimated)
$246,330
- Louisiana
- Caddo Parish
- Keithville
- 71047
- 10082 Freedoms Way
