OPEN HOUSE: Saturday, 9/27, 11-1 & Sunday, 9/28, 2-4 ~~~~~ Tucked into a quiet, established neighborhood in Olive Branch, this beautifully updated single-level home offers approximately 2,500 square feet of thoughtfully designed living space on a nearly ¾ acre lot. A Grecian-style in-ground pool with a diving board, Trex deck, and both covered and open patio areas . . . creates a private backyard oasis that's perfect for entertaining or relaxing in peace.
Inside, a wide foyer welcomes you with a clear line of sight through the open-concept great room and dining area to the sparkling pool beyond. Fresh paint and brand-new luxury vinyl plank flooring flow throughout the home, while abundant windows and a floor-to-ceiling brick fireplace add warmth and charm. The spacious kitchen, open to the living areas, features tile floors, an island, generous cabinet and counter space, and upgraded appliances . . . including a brand-new refrigerator that stays. Just off the kitchen, the laundry room includes a new washer and dryer and stylish floating shelves for added function.
The split-bedroom layout ensures privacy, with a spacious primary suite tucked away on one side of the home. This serene retreat includes a sitting area with pool views, private patio access, a luxurious en-suite bath with dual sinks, soaking tub, walk-in shower, and a custom-designed walk-in closet. On the opposite side, two additional bedrooms offer flexibility . . . one is large enough to serve as a second primary or guest suite (19x13), complete with its own patio access, seating nook, and walk-in closet. The third bedroom is also generously sized at 16x13 and shares a full bath with the second.
Bricked flower beds, a full irrigation system, and a privacy-fenced backyard add to the home's curb appeal and outdoor enjoyment. Additional highlights include a two-car garage, brick and vinyl construction (for low maintenance living), abundant interior storage, attic space, and a 16x12 metal outbuilding on a concrete pad. A charming Trex bridge leads to a quiet garden area, ready for a butterfly and hummingbird haven.
Ideally located near shopping, dining, and medical services, with convenient access to Memphis and Shelby County for work, this move-in ready home offers the perfect blend of comfort, style, and everyday livability.
Closed
Price Unknown
10082 Lacey Dr, Olive Branch, MS 38654
3beds
2,468sqft
Residential, Single Family Residence
Built in 1999
0.67 Acres Lot
$402,600 Zestimate®
$--/sqft
$3,096 Estimated rent
Home value
$402,600
$362,000 - $447,000
$3,096/mo
Zestimate® history
Owner options
List your home for rent
$3,096/mo
Rent Zestimate®
Find your next renter with Zillow Rental Manager. Plus, with online applications, you can quickly screen prospective tenants – for free.
$3,096/mo
Rent Zestimate®
Refinance and save
$150/mo
Est. payment
Refinancing to a lower rate could help reduce your monthly payments and save thousands over the life of the loan.
$150/mo
Est. payment
Explore your selling options
Work with a Zillow partner agent
Leverage their expertise and Zillow's premium Showcase listings to get your home seen by more buyers.
Get startedList with your own agent
Get your home in front of millions of buyers by listing it on Zillow.
Learn how to do itSell it yourself
Take full control of how buyers see your home on Zillow by listing For Sale by Owner (FSBO).
List your homeWhat's special
Sparkling poolSplit-bedroom layoutEn-suite bathTwo-car garageQuiet garden areaTrex deckPrivate backyard oasis
Zillow last checked:
Listing updated:
Listed by:
Tracy Kirkley 901-210-8045,
Crye-Leike Of MS-OB
Bought with:
Shuntae M Brown, S61460
The Home Partners Realty, LLC
Source: MLS United,MLS#: 4126523
Facts & features
Interior
Bedrooms & bathrooms
- Bedrooms: 3
- Bathrooms: 2
- Full bathrooms: 2
Primary bedroom
- Description: 21x15
- Level: Main
Bedroom
- Description: 19x13
- Level: Main
Bedroom
- Description: 16x13
- Level: Main
Dining room
- Description: 14x10
- Level: Main
Great room
- Description: 20x18
- Level: Main
Kitchen
- Description: 20x18
- Level: Main
Laundry
- Description: 9x7
- Level: Main
Other
- Description: 24x9 Covered Patio
- Level: Main
Workshop
- Description: 8x7 - In Garage W/Sink
- Level: Main
Heating
- Central, Fireplace(s), Forced Air, Natural Gas
Cooling
- Ceiling Fan(s), Central Air, Electric, Gas
Appliances
- Included: Built-In Electric Range, Dishwasher, Disposal, Dryer, Gas Water Heater, Microwave, Refrigerator, Stainless Steel Appliance(s), Washer
- Laundry: Electric Dryer Hookup, Laundry Room, Washer Hookup
Features
- Breakfast Bar, Ceiling Fan(s), Crown Molding, Double Vanity, Eat-in Kitchen, Entrance Foyer, High Ceilings, High Speed Internet, Kitchen Island, Open Floorplan, Pantry, Recessed Lighting, Storage, Tile Counters, Tray Ceiling(s), Walk-In Closet(s)
- Flooring: Vinyl, Tile
- Doors: Dead Bolt Lock(s), Hinged Patio, Security, Storm Door(s)
- Windows: Blinds, Double Pane Windows, Plantation Shutters, Vinyl Clad
- Has fireplace: Yes
- Fireplace features: Great Room, Raised Hearth, Ventless
Interior area
- Total structure area: 2,468
- Total interior livable area: 2,468 sqft
Property
Parking
- Total spaces: 2
- Parking features: Attached, Garage Door Opener, Garage Faces Side, Parking Pad, Direct Access, Concrete
- Attached garage spaces: 2
- Has uncovered spaces: Yes
Features
- Levels: One
- Stories: 1
- Patio & porch: Deck, Front Porch, Patio
- Exterior features: Lighting, Private Yard, Rain Gutters
- Has private pool: Yes
- Pool features: Diving Board, Equipment, Filtered, In Ground, Vinyl
- Fencing: Back Yard,Gate,Privacy,Wood,Wrought Iron,Fenced
Lot
- Size: 0.67 Acres
- Features: Few Trees, Front Yard, Landscaped, Sprinklers In Front, Sprinklers In Rear
Details
- Additional structures: Shed(s), Storage
- Parcel number: 2061020500010400
Construction
Type & style
- Home type: SingleFamily
- Architectural style: Ranch,Traditional
- Property subtype: Residential, Single Family Residence
Materials
- Vinyl, Brick, Siding
- Foundation: Slab
- Roof: Architectural Shingles
Condition
- New construction: No
- Year built: 1999
Utilities & green energy
- Sewer: Public Sewer
- Water: Public
- Utilities for property: Cable Available, Electricity Connected, Natural Gas Connected, Sewer Connected, Water Connected, Fiber to the House
Community & HOA
Community
- Security: Security Lights, Security System, Smoke Detector(s)
- Subdivision: Fairhaven Estates
HOA
- Has HOA: Yes
- Services included: Management
- HOA fee: $150 annually
Location
- Region: Olive Branch
Financial & listing details
- Tax assessed value: $181,892
- Annual tax amount: $1,459
- Date on market: 9/23/2025
- Electric utility on property: Yes
Price history
| Date | Event | Price |
|---|---|---|
| 10/28/2025 | Sold | -- |
Source: MLS United #4126523 Report a problem | ||
| 9/26/2025 | Pending sale | $395,000$160/sqft |
Source: MLS United #4126523 Report a problem | ||
| 9/23/2025 | Listed for sale | $395,000+5.3%$160/sqft |
Source: MLS United #4126523 Report a problem | ||
| 5/29/2025 | Sold | -- |
Source: MLS United #4109046 Report a problem | ||
| 5/2/2025 | Pending sale | $375,000$152/sqft |
Source: MLS United #4109046 Report a problem | ||
| 4/4/2025 | Listed for sale | $375,000+64.5%$152/sqft |
Source: MLS United #4109046 Report a problem | ||
| 1/26/2015 | Sold | -- |
Source: MLS United #2292398 Report a problem | ||
| 12/30/2014 | Pending sale | $227,900$92/sqft |
Source: CENTURY 21 #1 Realty Group, L.L.C. #292398 Report a problem | ||
| 9/4/2014 | Listed for sale | $227,900$92/sqft |
Source: CENTURY 21 #1 REALTY GROUP, LLC-OB #292398 Report a problem | ||
Public tax history
| Year | Property taxes | Tax assessment |
|---|---|---|
| 2025 | $1,238 -15.2% | $18,189 |
| 2024 | $1,459 | $18,189 |
| 2023 | $1,459 | $18,189 |
| 2022 | $1,459 | $18,189 |
| 2021 | $1,459 | $18,189 |
| 2020 | $1,459 | $18,189 |
| 2019 | $1,459 | $18,189 |
| 2018 | $1,459 +4.3% | $18,189 +2.8% |
| 2017 | $1,399 | $17,696 -3.8% |
| 2016 | $1,399 -44.6% | $18,398 -44.7% |
| 2015 | $2,524 +13.5% | $33,296 +81% |
| 2014 | $2,224 +3.4% | $18,398 |
| 2013 | $2,151 | $18,398 |
| 2010 | -- | $18,398 |
| 2009 | -- | $18,398 |
| 2008 | -- | $18,398 |
Find assessor info on the county website
Neighborhood: 38654
Nearby homes
- $--4 bd2 ba2.2k sqft10058 Lacey Dr, Olive Branch, MS 38654Sold

- $328,3003 bd-- ba2k sqft10088 Lacey Dr, Olive Branch, MS 38654Off Market
- $375,7004 bd2 ba2.1k sqft10093 Lacy Dr, Olive Branch, MS 38654Off Market
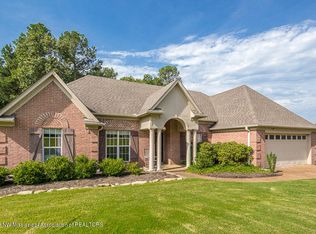
- $327,3004 bd2 ba2.1k sqft10093 Lacey Dr, Olive Branch, MS 38654Off Market
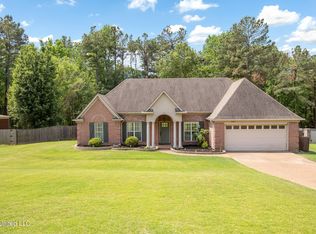
- $310,4003 bd-- ba1.8k sqft10102 Lacey Dr, Olive Branch, MS 38654Off Market
- $350,4003 bd-- ba2.1k sqft10079 Lacey Dr, Olive Branch, MS 38654Off Market
- $300,7003 bd-- ba1.7k sqft10075 Victor Dr, Olive Branch, MS 38654Off Market
- $409,9005 bd3 ba2.1k sqft10065 Lacey Dr, Olive Branch, MS 38654Off Market
Nearby schools
GreatSchools rating
- 7/10Chickasaw Elementary SchoolGrades: 2-3Distance: 1 mi
- 5/10Olive Branch Middle SchoolGrades: 6-8Distance: 1.2 mi
- 9/10Olive Branch High SchoolGrades: 9-12Distance: 0.9 mi
Schools provided by the listing agent
- Elementary: Olive Branch
- Middle: Olive Branch
- High: Olive Branch
Source: MLS United. This data may not be complete. We recommend contacting the local school district to confirm school assignments for this home.
Sell for more on Zillow
Get a Zillow Showcase℠ listing at no additional cost and you could sell for .
$402,600
2% more
+$8,052
With Zillow Showcase(estimated)
$410,652
- Mississippi
- DeSoto County
- Olive Branch
- 38654
- 10082 Lacey Dr
Nearby cities
Nearby zip codes
Other Olive Branch Topics
