This immaculate 3-bedroom home with a large bonus room is nestled on a quiet street in Crestwood Subdivision in Watson. This home features an open floor plan, a bright interior, beautiful laminate wood flooring, neutral colors, and a large bonus room with a large closet. The kitchen offers white custom-built cabinetry, granite countertops, a subway tile backsplash, an electric cooktop, and a spacious dining area. You will love your evenings outdoors under the extended covered patio with views of the large backyard. The sellers recently added a 10x25 boat cover, an insulated 10x16 outside shed with electricity and is air conditioned, and a 10x16 lean-to. The home features a newer roof (2021), freshly painted throughout, a double driveway, has never flooded and doesn’t require flood insurance. Call for your private showing today.
Sold
Price Unknown
10082 Lexington Dr, Denham Springs, LA 70706
3beds
1,341sqft
Single Family Residence, Residential
Built in 2001
0.26 Acres Lot
$214,000 Zestimate®
$--/sqft
$1,674 Estimated rent
Home value
$214,000
$190,000 - $242,000
$1,674/mo
Zestimate® history
Owner options
List your home for rent
$1,674/mo
Rent Zestimate®
Find your next renter with Zillow Rental Manager. Plus, with online applications, you can quickly screen prospective tenants – for free.
$1,674/mo
Rent Zestimate®
Refinance and save
Refinancing to a lower rate could help reduce your monthly payments and save thousands over the life of the loan.
Explore your selling options
Work with a Zillow partner agent
Leverage their expertise and Zillow's premium Showcase listings to get your home seen by more buyers.
Get startedList with your own agent
Get your home in front of millions of buyers by listing it on Zillow.
Learn how to do itSell it yourself
Take full control of how buyers see your home on Zillow by listing For Sale by Owner (FSBO).
List your homeWhat's special
Open floor planQuiet streetWhite custom-built cabinetryExtended covered patioDouble drivewayLarge bonus roomSubway tile backsplash
Zillow last checked:
Listing updated:
Listed by:
Michelle Trammell Rosevear,
CHT Group Real Estate, LLC
Bought with:
Nikki Calmes, 995680462
CHT Group Real Estate, LLC
Source: ROAM MLS,MLS#: 2025013817
Facts & features
Interior
Bedrooms & bathrooms
- Bedrooms: 3
- Bathrooms: 2
- Full bathrooms: 2
Rooms
- Room types: Bedroom, Primary Bedroom, Bonus Room, Kitchen, Living Room
Primary bedroom
- Features: En Suite Bath, Ceiling Fan(s)
- Level: First
- Area: 138
- Width: 12
Bedroom 1
- Level: First
- Area: 97.52
- Width: 10.6
Bedroom 2
- Level: First
- Area: 96.46
- Width: 10.6
Primary bathroom
- Features: Shower Combo
Kitchen
- Level: First
- Area: 131.76
Living room
- Level: First
- Area: 202.34
Heating
- Central
Cooling
- Central Air, Ceiling Fan(s)
Appliances
- Included: Elec Stove Con, Electric Cooktop, Dishwasher, Disposal
- Laundry: Laundry Room
Features
- Flooring: Ceramic Tile, Laminate
Interior area
- Total structure area: 1,917
- Total interior livable area: 1,341 sqft
Property
Parking
- Total spaces: 2
- Parking features: 2 Cars Park
Features
- Stories: 1
- Patio & porch: Covered, Porch
- Exterior features: Lighting, Rain Gutters
- Fencing: Partial,Privacy,Wood
Lot
- Size: 0.26 Acres
- Dimensions: 75 x 150
- Features: Landscaped
Details
- Additional structures: Storage
- Parcel number: 0419564
- Special conditions: Standard
Construction
Type & style
- Home type: SingleFamily
- Architectural style: Traditional
- Property subtype: Single Family Residence, Residential
Materials
- Brick Siding, Vinyl Siding, Frame
- Foundation: Slab
- Roof: Shingle
Condition
- New construction: No
- Year built: 2001
Utilities & green energy
- Gas: City/Parish
- Sewer: Public Sewer
- Water: Public
Community & HOA
Community
- Subdivision: Crestwood
Location
- Region: Denham Springs
Financial & listing details
- Tax assessed value: $196,220
- Annual tax amount: $1,469
- Date on market: 7/24/2025
- Listing terms: Cash,Conventional,FHA,FMHA/Rural Dev,VA Loan
Price history
| Date | Event | Price |
|---|---|---|
| 8/25/2025 | Sold | -- |
Source:  ROAM MLS #2025013817 Report a problem ROAM MLS #2025013817 Report a problem | ||
| 7/24/2025 | Pending sale | $212,000$158/sqft |
Source: ROAM MLS #2025013817 Report a problem | ||
| 7/24/2025 | Listed for sale | $212,000-1.4%$158/sqft |
Source: ROAM MLS #2025013817 Report a problem | ||
| 10/30/2023 | Listing removed | -- |
Source: ROAM MLS #2023011873 Report a problem | ||
| 7/28/2023 | Price change | $215,000-2.2%$160/sqft |
Source: ROAM MLS #2023011873 Report a problem | ||
| 7/18/2023 | Listed for sale | $219,900+60.5%$164/sqft |
Source: ROAM MLS #2023011873 Report a problem | ||
| 4/7/2015 | Sold | -- |
Source: ROAM MLS #2015002137 Report a problem | ||
| 2/20/2015 | Listed for sale | $137,000$102/sqft |
Source: Pro Sold Realty #2015002137 Report a problem | ||
Public tax history
| Year | Property taxes | Tax assessment |
|---|---|---|
| 2025 | $1,469 +6% | $19,622 |
| 2024 | $1,386 +50.9% | $19,622 +36.1% |
| 2023 | $918 -0.6% | $14,420 |
| 2022 | $924 +12.3% | $14,420 |
| 2021 | $823 +0.5% | $14,420 |
| 2020 | $819 -4% | $14,420 -0.6% |
| 2019 | $854 -3.2% | $14,500 |
| 2017 | $882 +82.3% | $14,500 +29.7% |
| 2015 | $484 | $11,180 |
| 2014 | $484 -4.9% | $11,180 |
| 2013 | $509 +1.5% | $11,180 |
| 2012 | $501 +21.3% | $11,180 +6.9% |
| 2011 | $413 +0.7% | $10,460 |
| 2010 | $410 -6.3% | $10,460 -90.2% |
| 2009 | $438 -25.6% | $106,700 -10.2% |
| 2008 | $588 +1220.7% | $118,800 +56.5% |
| 2007 | $45 -0.1% | $75,900 |
| 2006 | $45 0% | $75,900 +900% |
| 2005 | $45 +0.7% | $7,590 |
| 2004 | $44 +1% | $7,590 |
| 2003 | $44 +0.3% | $7,590 |
| 2002 | $44 +1.5% | $7,590 |
| 2001 | $43 | $7,590 |
Find assessor info on the county website
Neighborhood: 70706
Nearby homes
- $212,200-- bd-- ba1.1k sqft10074 Lexington Dr, Denham Springs, LA 70706Off Market
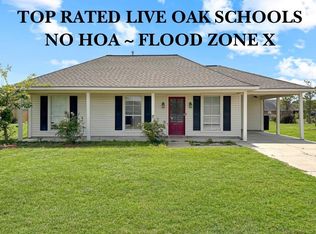
- $--3 bd2 ba1.1k sqft10088 Lexington Dr, Denham Springs, LA 70706Sold
- $212,100-- bd-- ba1.2k sqft10066 Lexington Dr, Denham Springs, LA 70706Off Market
- $203,3003 bd2 ba1.1k sqft10079 Lexington Dr, Denham Springs, LA 70706Off Market

- $194,7003 bd2 ba1.1k sqft36141 Lynchburg Dr, Denham Springs, LA 70706Off Market
- $228,000-- bd-- ba1.3k sqft10096 Lexington Dr, Denham Springs, LA 70706Off Market
- $224,000-- bd-- ba1.2k sqft10077 Chapel Hill Dr, Denham Springs, LA 70706Off Market
- $235,4003 bd2 ba-- sqft10077 Chapel Hl, Watson, LA 70706Off Market
Nearby schools
GreatSchools rating
- 10/10North Live Oak Elementary SchoolGrades: PK-4Distance: 1.3 mi
- 7/10Live Oak Junior HighGrades: 7-8Distance: 1.9 mi
- 9/10Live Oak High SchoolGrades: 9-12Distance: 1.5 mi
Schools provided by the listing agent
- District: Livingston Parish
Source: ROAM MLS. This data may not be complete. We recommend contacting the local school district to confirm school assignments for this home.
Get a cash offer in 3 minutes
Find out how much your home could sell for in as little as 3 minutes with a no-obligation cash offer.
Estimated market value
$214,000
Get a cash offer in 3 minutes
Find out how much your home could sell for in as little as 3 minutes with a no-obligation cash offer.
Estimated market value
$214,000
- Louisiana
- Livingston Parish
- Denham Springs
- 70706
- 10082 Lexington Dr
Nearby cities
Nearby zip codes
Other Denham Springs Topics
