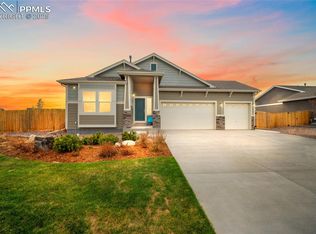
The Owen, a large, 3722 square foot 2 story plan, features 4 bedrooms, 2.5 baths and a loft which can be converted to an optional 5th bedroom.. Open, flowing floor plan with a study or formal living on the main floor. The wide stairway leads up to the spacious loft, an expansive master suite with a large walk-in closet and five piece bath, beds 2 through 4 with walk-in closets, a large main bath with dual sinks, and an upper-level laundry room. This home also comes with a full unfinished basement for future expansion. Standard 3rd car garage included in Paint Brush Hills. Try the Interactive Floor Plan Here!
This property is not currently displayed as for sale or rent on Zillow. This may be different from what's on other websites or public sources.