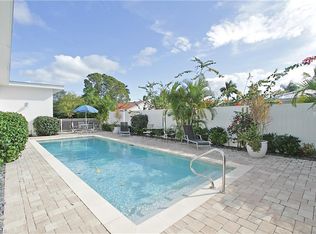
Magnificent original owner home on Vanderbilt Drive boasting five bedrooms and an oversized side-turned three-car garage. Wide open greenbelt land space beautifully situated on a large corner lot with paved circular driveway. A sidewalk away from Vanderbilt Beach and Florida's Delnor-Wiggins State Park Beach. This custom solid-built home is meticulously maintained and has a newer roof installed in 2018. Impressively priced to sell offering the new owner an outstanding opportunity with features and location like no other property on Vanderbilt Drive. The covered screened lanai and backyard offer a clean slate for endless opportunities and creation of your outdoor oasis and custom pool. Why build new when this move-in ready masterpiece home can be yours for a fraction of the cost? This property is a one-of-a-kind opportunity!
Sold for $1,650,000
Zillow last checked:
Listing updated:
Bought with:
Ellie Penaranda, PA
Gulf Breeze Real Estate LC
Tim Cranch
Gulf Breeze Real Estate LC
Source: SWFLMLS,MLS#: 223078214 Originating MLS: Naples
Originating MLS: NaplesPrice history
| Date | Event | Price |
|---|---|---|
| 8/1/2026 | Listing removed | $2,650,000$937/sqft |
Source:  SWFLMLS #226002427 Report a problem SWFLMLS #226002427 Report a problem | ||
| 3/13/2026 | Price change | $2,650,000-4.6%$937/sqft |
Source: SWFLMLS #226002427 Report a problem | ||
| 1/15/2026 | Listed for sale | $2,779,000$982/sqft |
Source: SWFLMLS #226002427 Report a problem | ||
| 12/4/2025 | Listing removed | $2,779,000$982/sqft |
Source: SWFLMLS #225009895 Report a problem | ||
| 1/25/2025 | Listed for sale | $2,779,000+68.4%$982/sqft |
Source: SWFLMLS #225009895 Report a problem | ||
| 11/30/2023 | Sold | $1,650,000-2.4%$583/sqft |
Source: SWFLMLS #223078214 Report a problem | ||
| 10/30/2023 | Pending sale | $1,690,000$597/sqft |
Source: SWFLMLS #223078214 Report a problem | ||
| 10/26/2023 | Listed for sale | $1,690,000+3162.5%$597/sqft |
Source: SWFLMLS #223078214 Report a problem | ||
| 11/27/1995 | Sold | $51,800$18/sqft |
Source: Public Record Report a problem | ||
Nearby homes

Sell for more on Zillow
Get a Zillow Showcase℠ listing at no additional cost and you could sell for .
$2,417,200
2% more
+$48,344
With Zillow Showcase(estimated)
$2,465,544
