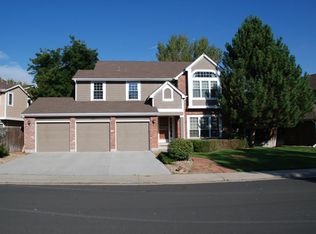
This remodeled home is truly one the best in the area, loaded with custom upgrades throughout and is one that your Buyers are going to be excited to see. The newly renovated Gourmet kitchen is breathtaking and features custom oversized Antiqued glazed soft closing cabinets with crown molding, slab granite counters, designer tile backsplash, under cabinet lighting, tons of pot drawers, commercial grade stainless appliances including hood and 5 burner induction range plus a cool built-in eating nook. The large front living and dining room has all new LTV water and scratch resistant plank floors and crown molding. The soaring vaulted ceiling in the family room makes the room feel even bigger and more open plus the gas brick fireplace add to the warmth to the room. The professional built sunroom addition is heated with a gas stove to keep it warm in the winter and you will want to sit out here every morning and drink your morning coffee. The upstairs features a large primary suite with remodeled 5-piece bath with 2 walk in closets plus 3 spacious guest bedrooms and a remodeled full guest bath. The finished basement has an awesome REC/Theater area, plus wet bar and an updated 3/4 bath and 5th non-conforming bed that is perfect for your visiting relatives. The home has all newer triple pane thermal windows throughout, a 40-year roof, 93% hi efficient Furnace, attic fan and all new base trim throughout. There has been over $100K spent in upgrades over the last few years. Complete turn key home, come quick!
Sold for $860,000
Street View
$860,000
10083 Irving St, Westminster, CO 80031
5beds
4,076sqft
Single Family Residence
Built in 1990
7,345 Square Feet Lot
$826,700 Zestimate®
$211/sqft
$3,984 Estimated rent
Home value
$826,700
$785,000 - $868,000
$3,984/mo
Zestimate® history
Owner options
List your home for rent
$3,984/mo
Rent Zestimate®
Find your next renter with Zillow Rental Manager. Plus, with online applications, you can quickly screen prospective tenants – for free.
$3,984/mo
Rent Zestimate®
Refinance and save
$5,134/mo
Est. payment
Refinancing to a lower rate could help reduce your monthly payments and save thousands over the life of the loan.
$5,134/mo
Est. payment
Explore your selling options
Work with a Zillow partner agent
Leverage their expertise and Zillow's premium Showcase listings to get your home seen by more buyers.
Get startedList with your own agent
Get your home in front of millions of buyers by listing it on Zillow.
Learn how to do itSell it yourself
Take full control of how buyers see your home on Zillow by listing For Sale by Owner (FSBO).
List your homeWhat's special
Zillow last checked:
Listing updated:
Listed by:
Deano Makowsky 303-457-4800,
RE/MAX Northwest
Bought with:
Kyle Henning, 100097312
Mile High Real Estate LLC
Source: IRES as distributed by MLS GRID,MLS#: 1014094
Facts & features
Interior
Bedrooms & bathrooms
- Bedrooms: 5
- Bathrooms: 4
- Full bathrooms: 2
- 3/4 bathrooms: 1
- 1/2 bathrooms: 1
- Main level bathrooms: 1
Primary bedroom
- Description: Carpet
- Features: Full Primary Bath, 5 Piece Primary Bath
- Level: Upper
- Area: 288 Square Feet
- Dimensions: 16 x 18
Bedroom 2
- Description: Carpet
- Level: Upper
- Area: 143 Square Feet
- Dimensions: 11 x 13
Bedroom 3
- Description: Carpet
- Level: Upper
- Area: 132 Square Feet
- Dimensions: 11 x 12
Bedroom 4
- Description: Carpet
- Level: Upper
- Area: 140 Square Feet
- Dimensions: 10 x 14
Bedroom 5
- Description: Carpet
- Level: Basement
- Area: 144 Square Feet
- Dimensions: 12 x 12
Dining room
- Description: Luxury Vinyl
- Level: Main
- Area: 154 Square Feet
- Dimensions: 11 x 14
Family room
- Description: Luxury Vinyl
- Level: Main
- Area: 285 Square Feet
- Dimensions: 15 x 19
Kitchen
- Description: Luxury Vinyl
- Level: Main
- Area: 238 Square Feet
- Dimensions: 14 x 17
Laundry
- Description: Luxury Vinyl
- Level: Main
- Area: 60 Square Feet
- Dimensions: 5 x 12
Living room
- Description: Luxury Vinyl
- Level: Main
- Area: 195 Square Feet
- Dimensions: 13 x 15
Heating
- Forced Air
Cooling
- Central Air, Ceiling Fan(s), Attic Fan
Appliances
- Included: Electric Range, Self Cleaning Oven, Dishwasher, Refrigerator, Washer, Dryer, Microwave, Disposal
- Laundry: Washer/Dryer Hookup
Features
- Eat-in Kitchen, Separate Dining Room, Open Floorplan, Pantry, Walk-In Closet(s), Kitchen Island, Sun Room
- Flooring: Wood
- Windows: Window Coverings, Bay or Bow Window
- Basement: Full
- Number of fireplaces: 1
- Fireplace features: Gas, Family Room, One
Interior area
- Total structure area: 2,754
- Total interior livable area: 4,076 sqft
- Finished area above ground: 2,754
Property
Parking
- Total spaces: 3
- Parking features: Oversized
- Attached garage spaces: 3
- Details: Attached
Features
- Levels: Two
- Stories: 2
- Patio & porch: Patio
- Exterior features: Sprinkler System
- Fencing: Fenced
Lot
- Size: 7,345 sqft
- Features: Level, Paved, Curbs, Gutters, Sidewalks, Street Light
Details
- Parcel number: R0044906
- Zoning: SFR
- Special conditions: Private Owner
Construction
Type & style
- Home type: SingleFamily
- Property subtype: Single Family Residence
Materials
- Frame, Brick, Concrete
- Roof: Composition
Condition
- New construction: No
- Year built: 1990
Utilities & green energy
- Electric: Public
- Gas: Public
- Sewer: Public Sewer
- Water: City
- Utilities for property: Natural Gas Available, High Speed Avail, Underground Utilities
Green energy
- Energy efficient items: Windows
Community & neighborhood
Security
- Security features: Fire Alarm
Community
- Community features: Clubhouse, Tennis Court(s), Pool, Playground
Location
- Region: Westminster
- Subdivision: North Park
HOA & financial
HOA
- Has HOA: Yes
- HOA fee: $125 monthly
- Association name: The Northpark Homeowners Ass.
- Association phone: 303-424-4433
Other
Other facts
- Listing terms: Cash,Conventional,FHA,VA Loan
- Road surface type: Asphalt
Price history
| Date | Event | Price |
|---|---|---|
| 8/19/2024 | Sold | $860,000+1.2%$211/sqft |
Source:  IRES as distributed by MLS GRID #1014094 Report a problem IRES as distributed by MLS GRID #1014094 Report a problem | ||
| 7/17/2024 | Pending sale | $850,000$209/sqft |
Source:  REcolorado as distributed by MLS GRID #4535094 Report a problem REcolorado as distributed by MLS GRID #4535094 Report a problem | ||
| 7/10/2024 | Listed for sale | $850,000+112%$209/sqft |
Source: REcolorado as distributed by MLS GRID #4535094 Report a problem | ||
| 11/24/2014 | Sold | $401,000+3.5%$98/sqft |
Source: Public Record Report a problem | ||
| 10/3/2014 | Listed for sale | $387,500$95/sqft |
Source: RE/MAX ALLIANCE #748414 Report a problem | ||
Public tax history
| Year | Property taxes | Tax assessment |
|---|---|---|
| 2025 | $4,803 +1.1% | $45,880 -12.6% |
| 2024 | $4,751 +23% | $52,500 |
| 2023 | $3,862 -3.2% | $52,500 +42.9% |
| 2022 | $3,989 | $36,740 -2.8% |
| 2021 | -- | $37,800 +1.3% |
| 2020 | $3,958 | $37,310 -0.2% |
| 2019 | $3,958 +5.6% | $37,370 +10% |
| 2018 | $3,747 | $33,980 |
| 2017 | $3,747 | $33,980 +25.6% |
| 2016 | -- | $27,050 |
| 2015 | $2,776 | $27,050 +6.6% |
| 2014 | -- | $25,380 |
| 2013 | -- | $25,380 +1.3% |
| 2012 | -- | $25,060 |
| 2011 | -- | $25,060 +3.4% |
| 2010 | -- | $24,230 |
| 2009 | -- | $24,230 -3.5% |
| 2008 | -- | $25,120 |
| 2007 | -- | $25,120 -1.6% |
| 2006 | -- | $25,530 |
| 2005 | -- | $25,530 +3.7% |
| 2004 | -- | $24,620 |
| 2003 | $2,736 +5.1% | $24,620 -9.7% |
| 2002 | $2,603 +12.7% | $27,260 +19.5% |
| 2001 | $2,311 | $22,810 |
| 2000 | -- | $22,810 |
Find assessor info on the county website
Neighborhood: 80031

Nearby schools
GreatSchools rating
- 2/10Rocky Mountain Elementary SchoolGrades: K-5Distance: 0.3 mi
- 5/10Silver Hills Middle SchoolGrades: 6-8Distance: 3.5 mi
- 4/10Northglenn High SchoolGrades: 9-12Distance: 2 mi
Schools provided by the listing agent
- Elementary: Rocky Mountain
- Middle: Silver Hills
- High: Northglenn
Source: IRES as distributed by MLS GRID. This data may not be complete. We recommend contacting the local school district to confirm school assignments for this home.
Get a cash offer in 3 minutes
Find out how much your home could sell for in as little as 3 minutes with a no-obligation cash offer.
Estimated market value
$826,700
Get a cash offer in 3 minutes
Find out how much your home could sell for in as little as 3 minutes with a no-obligation cash offer.
Estimated market value
$826,700
- Colorado
- Adams County
- Westminster
- 80031
- 10083 Irving St
Nearby cities
Nearby zip codes
Other Westminster Topics
