Skip main navigation
For sale
  • $775,000

    10083 Oak Leaf Way, Littleton, CO 80129

    4beds
    4,034sqft
    : 
    $4,986/mo
    Get pre-qualified
    Single Family Residence
    Built in 1995
    7,013 Square Feet Lot
    $-- Zestimate®
    $192/sqft
    $58/mo HOA

    What's special

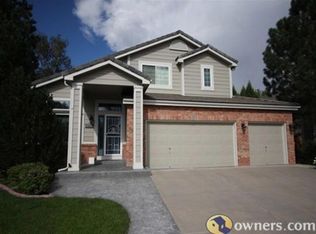

    Welcome! Check out this lovely home, with a flexible floor plan featuring 4 bedrooms and 3 bathrooms, PLUS a dedicated office AND tons of potential for expanding your living space into the basement. The main floor features a formal living and dining room, providing a great solution for entertaining or informal gatherings. The updated kitchen has granite countertops, a spacious island, stainless steel appliances, a bay-windowed breakfast nook, and is open to the adjacent family room with a cozy gas fireplace. You're sure to enjoy the convenience of the private office on the main floor as well! Step upstairs to discover the primary bedroom - a lovely retreat, with an updated en-suite bathroom that includes a luxurious walk-in shower. Three more bedrooms and another full bathroom complete the upper level. Step outside to discover a pavestone patio overlooking a quiet backyard shaded by mature trees. With a concrete tile roof and newer gutters, a radon mitigation system, newer furnace, A/C, and water softener, and new internet wiring from BAM, a lot of improvements have already been done for you. This home is a true must-see - don't miss out on this wonderful opportunity!
    4 days
    |
    385
    |
    25
    |

    Zillow last checked:

    Listing updated:

    Listed by:

    Anthony English tony@hqhomes.com,

    HQ Homes

    Source: REcolorado as distributed by MLS GRID,MLS#: 8239160MLS Logo

      Facts & features

      Interior

      Bedrooms & bathrooms
      • Bedrooms: 4
      • Bathrooms: 3
      • Full bathrooms: 1
      • 3/4 bathrooms: 1
      • 1/2 bathrooms: 1
      • Main level bathrooms: 1
      Bedroom
      • Level: Upper
      Bedroom
      • Level: Upper
      Bedroom
      • Features: Primary Suite
      • Level: Upper
      Bedroom
      • Level: Upper
      Bathroom
      • Features: En Suite Bathroom, Primary Suite
      • Level: Upper
      Bathroom
      • Level: Main
      Bathroom
      • Level: Upper
      Office
      • Level: Main
      Heating
      • Forced Air
      Cooling
      • Central Air
      Appliances
      • Included: Cooktop, Dishwasher, Oven
      Features
      • Basement: Unfinished
      Interior area
      • Total structure area: 4,034
      • Total interior livable area: 4,034 sqft
      • Finished area above ground: 3,122
      • Finished area below ground: 0

      Property

      Parking
      • Total spaces: 3
      • Parking features: Garage - Attached
      • Attached garage spaces: 3
      Features
      • Levels: Two
      • Stories: 2
      Lot
      • Size: 7,013 Square Feet
      Details
      • Parcel number: R0375715
      • Zoning: PDU
      • Special conditions: Standard

      Construction

      Type & style
      • Home type: SingleFamily
      • Property subtype: Single Family Residence
      Materials
      • Stucco
      • Roof: Concrete
      Condition
      • Year built: 1995

      Utilities & green energy

      • Sewer: Public Sewer

      Community & HOA

      Community
      • Subdivision: Highlands Ranch
      HOA
      • Has HOA: Yes
      • HOA fee: $175 quarterly
      • HOA name: HRCA
      • HOA phone: 303-791-2500
      Location
      • Region: Highlands Ranch

      Financial & listing details

      • Price per square foot: $192/sqft
      • Tax assessed value: $744,412
      • Annual tax amount: $4,869
      • Date on market: 8/7/2026
      • Listing terms: Cash,Conventional,FHA,VA Loan
      • Exclusions: Refrigerator, Washing Machine, Dryer, Freezer In The Basement, Simplisafe Security Equipment (Base, Camera, Sensors And Keypad), All Robot Vacuums, Lorex Security Camera System (Base, Monitor, And All Cameras), Personal Property
      • Ownership: Individual

        Estimated market value

        Not available

        Estimated sales range

        Not available

        Not available

        Price history

        DateEventPrice
        8/7/2026Listed for sale$775,000+248.9%$192/sqft
        Source: REcolorado as distributed by MLS GRID #8239160 Report a problem
        5/9/1995Sold$222,130$55/sqft
        Source: Public Record Report a problem

        Public tax history

        YearProperty taxesTax assessment
        2025$4,583 +0.2%$46,520 -11.1%
        2024$4,575 +29.9%$52,320 -0.9%
        2023$3,523 -3.9%$52,820 +37%
        2022$3,664 $38,560 -2.8%
        2021-- $39,670 +3.9%
        2020$3,541 +15.6%$38,180
        2019$3,062 0%$38,180 +17.8%
        2018$3,062 +9.8%$32,400
        2017$2,788 +1.4%$32,400 +3.3%
        2016$2,751 -2.1%$31,370
        2015$2,810 +15.2%$31,370 +24.7%
        2014$2,439 $25,150
        2013-- $25,150 +0.8%
        2012-- $24,950
        2011-- $24,950 -8.5%
        2010-- $27,280 -2%
        2009$1,333 $27,830
        2008-- $27,830 +3.9%
        2007-- $26,780
        2006$2,562 +12.2%$26,780 +12.2%
        2004$2,284 -40.2%$23,870 -13%
        2003$3,817 $27,430
        2002-- $27,430 +12.1%
        2001$2,421 -2.4%$24,480 +0%
        2000$2,479 $24,479
        Find assessor info on the county website

        Monthly payment

        Est. payment

        Payment breakdown

        Explore the cost of this home by adjusting the details. Changes won't be saved.
        All calculations are estimates and provided by Zillow, Inc. for informational purposes only. Actual amounts may vary.
        HOA fees may include property taxes on listings classified as Co-Ops. Contact the listing agent and/or owner for fee details.
        See how much you could borrow to make a competitive offer.

        Climate risks

        Neighborhood: 80129

        Getting around

        15 / 100
        Car-Dependent
        32 / 100
        Somewhat Bikeable

        Nearby schools

        GreatSchools rating
        Schools provided by the listing agent
        • Elementary: Coyote Creek
        • Middle: Ranch View
        • High: Thunderridge
        • District: Douglas RE-1

        Source: REcolorado as distributed by MLS GRID. This data may not be complete. We recommend contacting the local school district to confirm school assignments for this home.
        A local agent can set up tours, give advice and negotiate with sellers.

        Browse local experts

        Similar homes